Leave a Message

Thank you for your message. We will be in touch with you shortly.

304 Neely Road
304 Neely Road
304 Neely Road
304 Neely Road
304 Neely Road
304 Neely Road
304 Neely Road
304 Neely Road
304 Neely Road
304 Neely Road
304 Neely Road
304 Neely Road
304 Neely Road
304 Neely Road
304 Neely Road
304 Neely Road
304 Neely Road
304 Neely Road
304 Neely Road
304 Neely Road
304 Neely Road
304 Neely Road
304 Neely Road
304 Neely Road
304 Neely Road
304 Neely Road
304 Neely Road
304 Neely Road
304 Neely Road
304 Neely Road
304 Neely Road
304 Neely Road
304 Neely Road
304 Neely Road
304 Neely Road
304 Neely Road
304 Neely Road
304 Neely Road
SEE ALL PHOTOS
304 Neely Road
304 Neely Road
304 Neely Road
304 Neely Road
304 Neely Road
304 Neely Road
304 Neely Road
304 Neely Road
304 Neely Road
304 Neely Road
304 Neely Road
304 Neely Road
304 Neely Road
304 Neely Road
304 Neely Road
304 Neely Road
304 Neely Road
304 Neely Road
304 Neely Road
304 Neely Road
304 Neely Road
304 Neely Road
304 Neely Road
304 Neely Road
304 Neely Road
304 Neely Road
304 Neely Road
304 Neely Road
304 Neely Road
304 Neely Road
304 Neely Road
304 Neely Road
304 Neely Road
304 Neely Road
304 Neely Road
304 Neely Road
304 Neely Road
304 Neely Road
Pending

304 Neely Road

304 Neely Road, Hewitt, TX 76643

$309,000
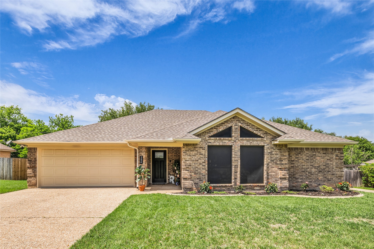
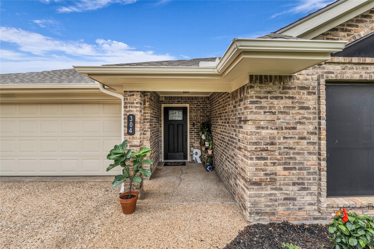
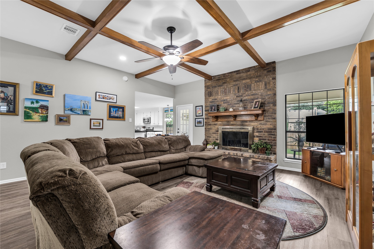
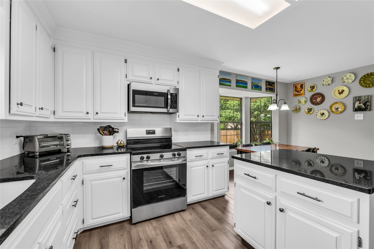
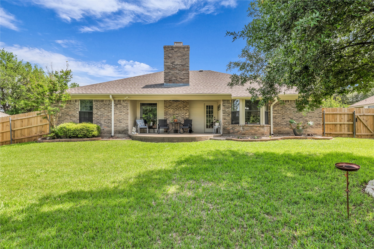
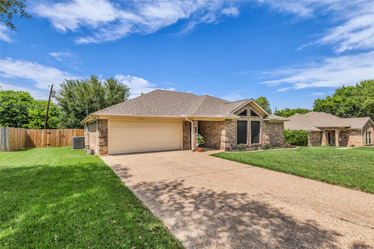
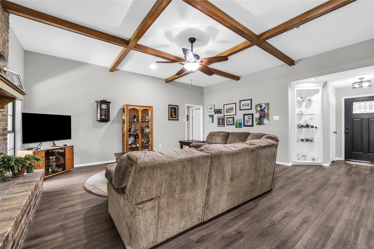
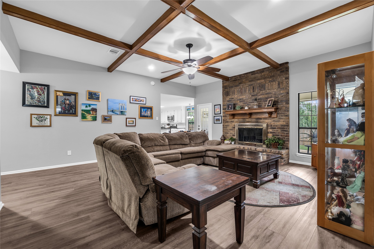
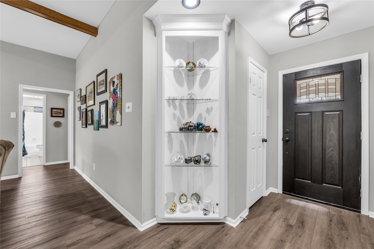
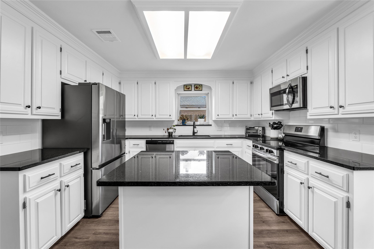
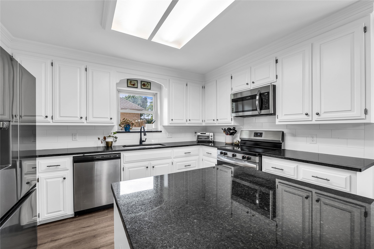
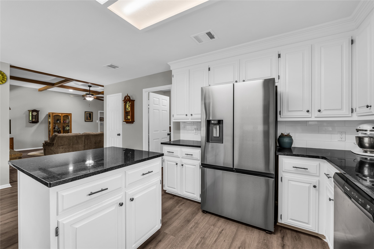
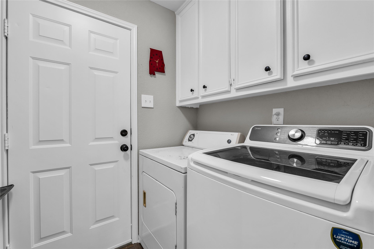
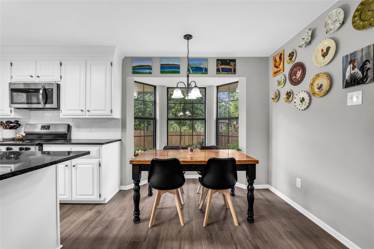
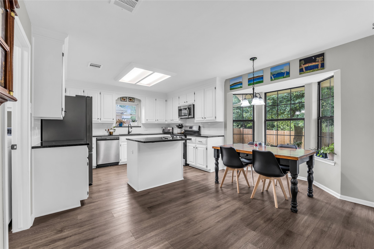
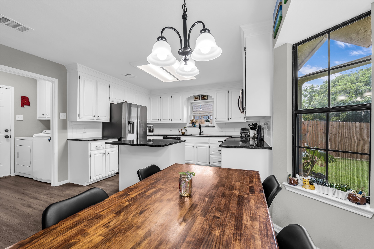
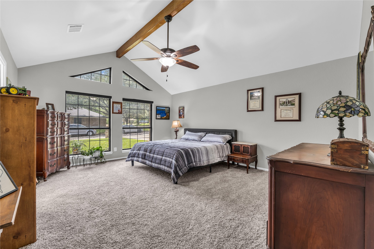
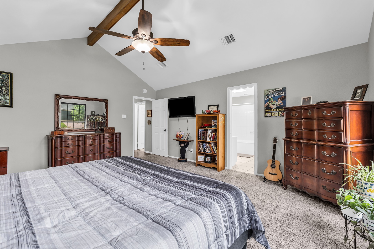
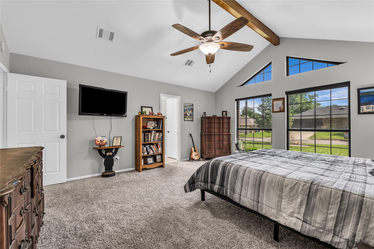
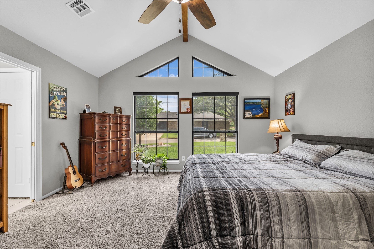
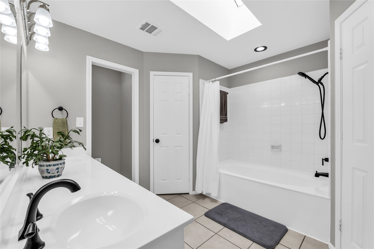
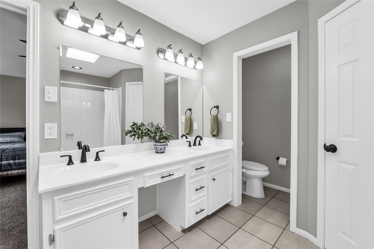
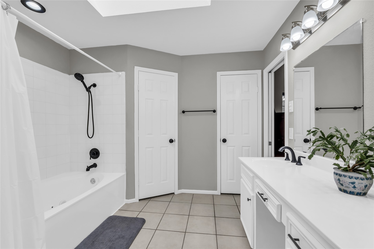
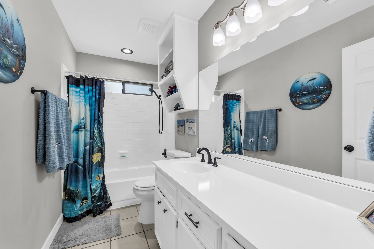
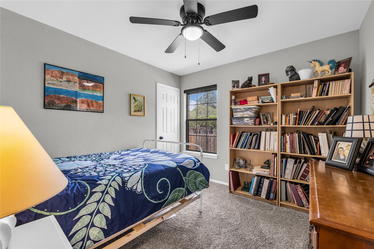
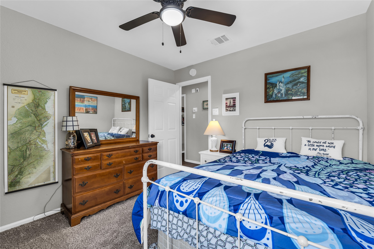
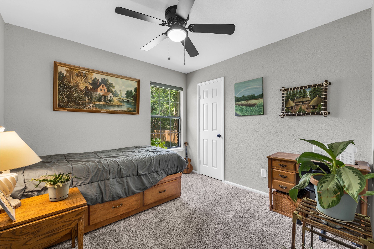
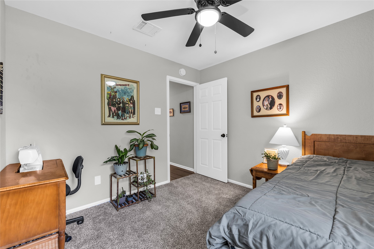
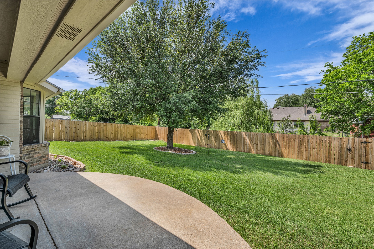
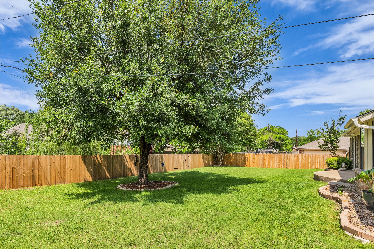
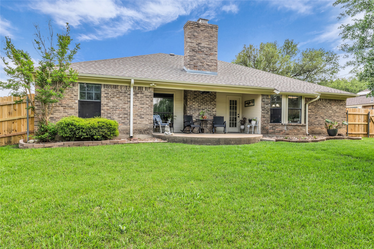
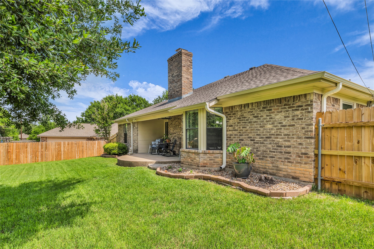
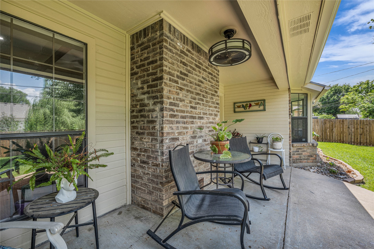
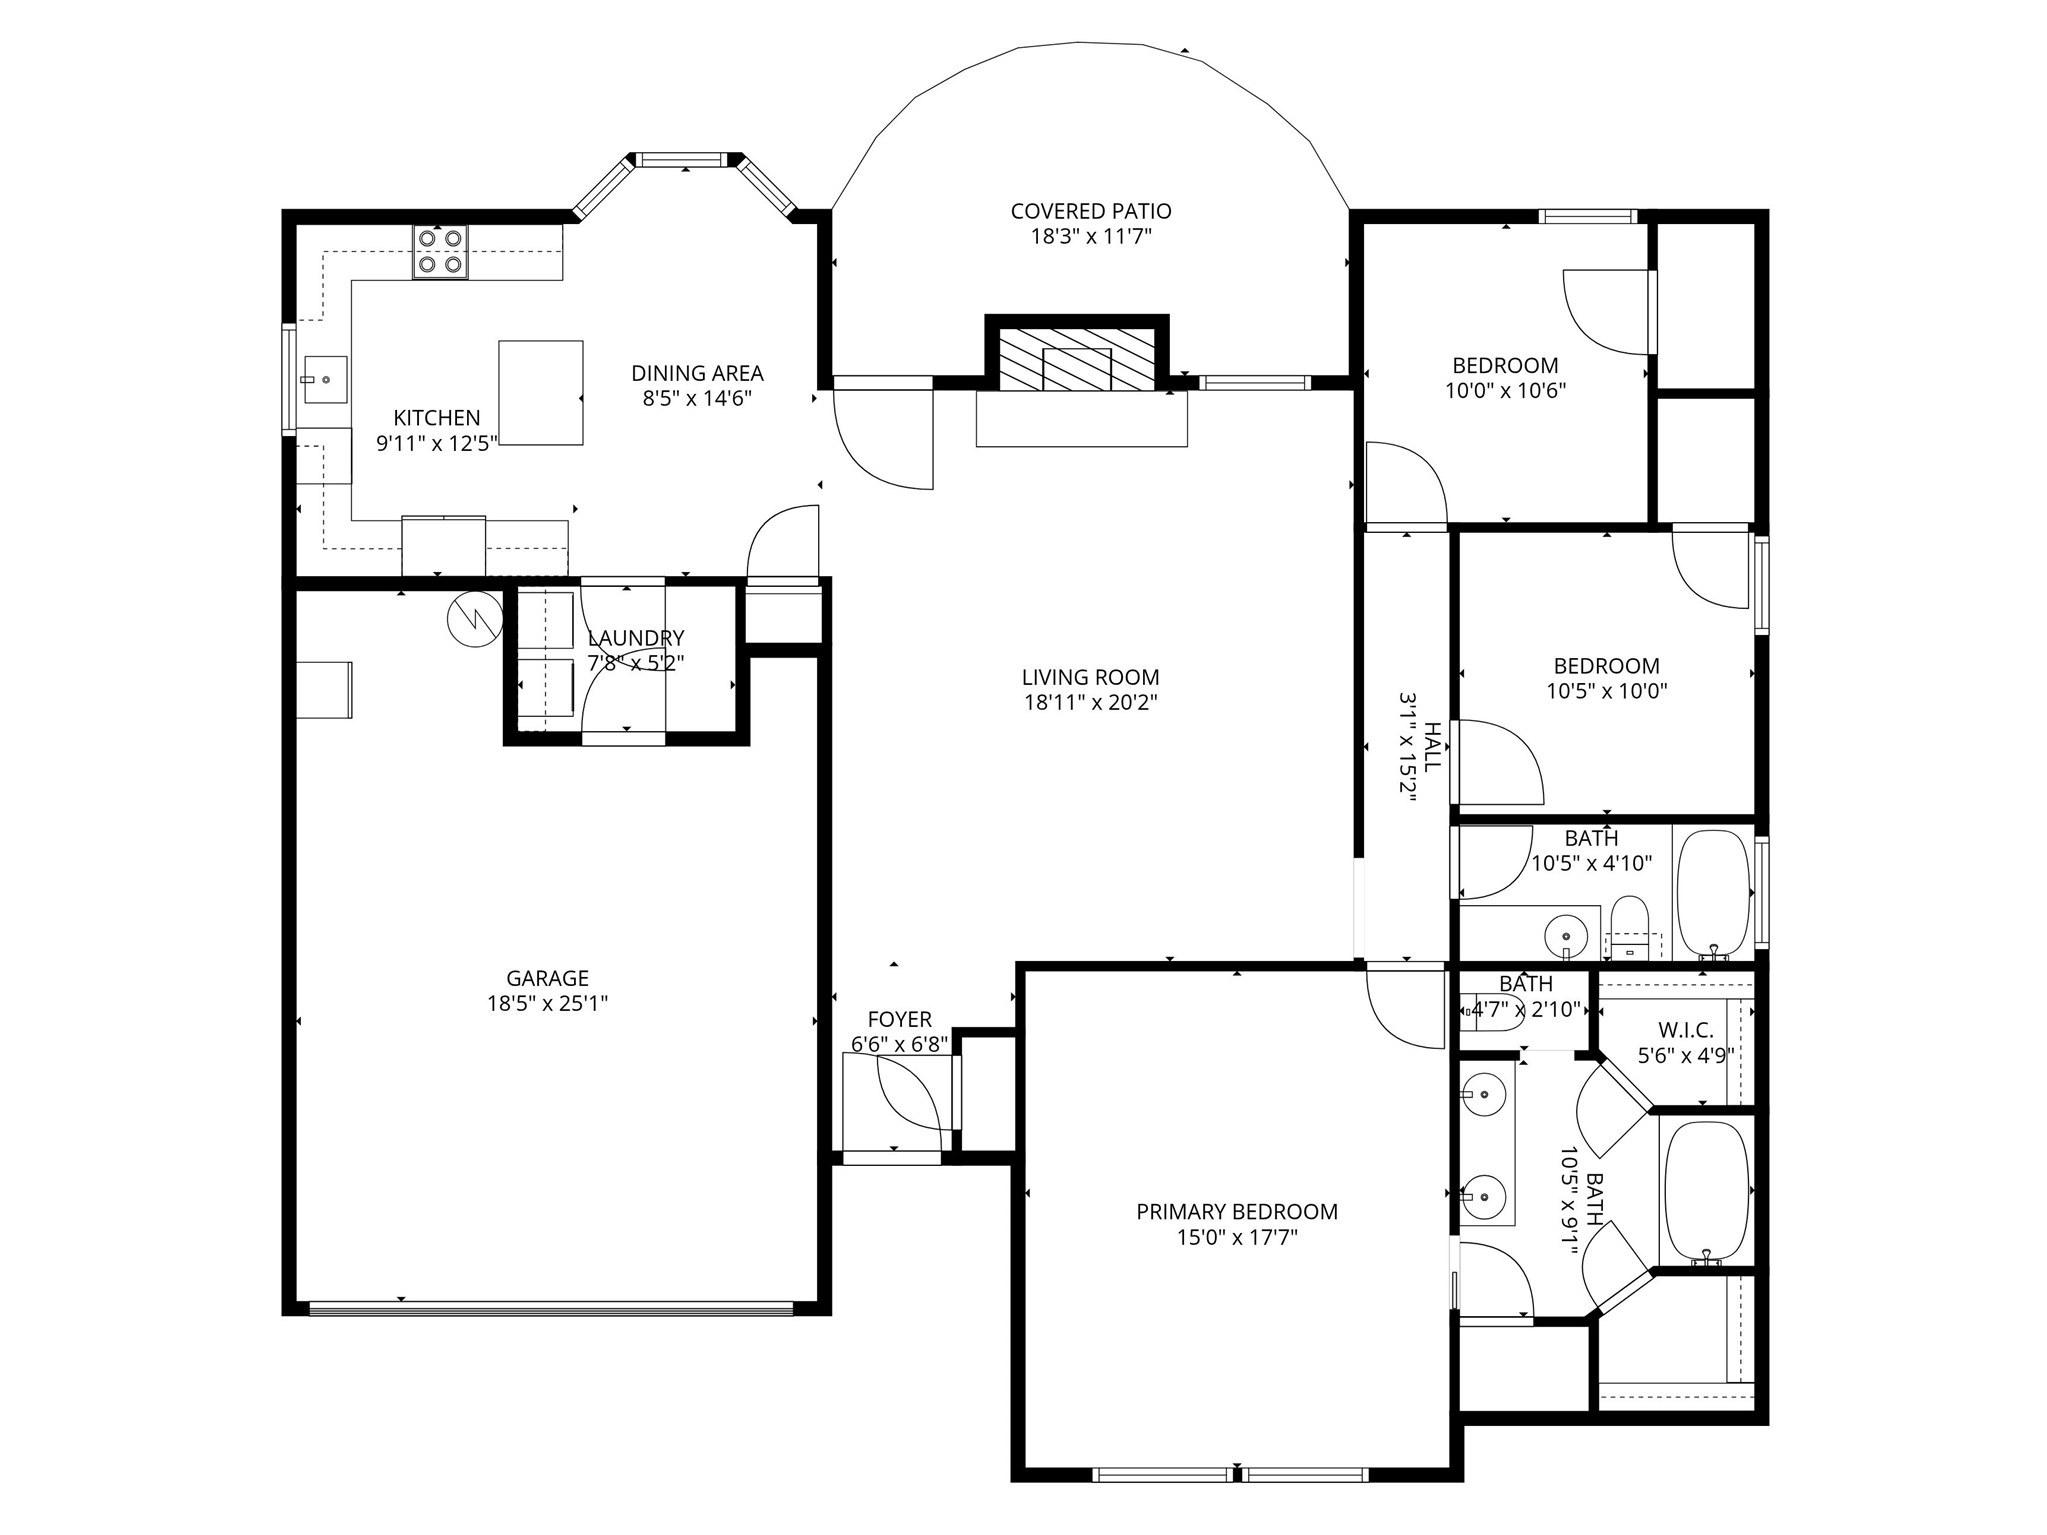
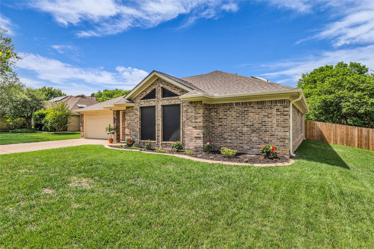
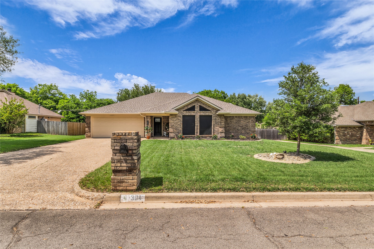
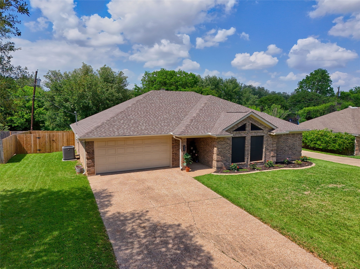
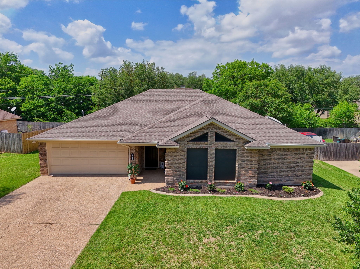
Recently updated, move-in ready 3 bedroom, 2 bathroom centrally located in Hewitt on a generously-sized lot in Midway ISD. Updates include new roof, HVAC, water heater, floors and paint throughout, kitchen and bathrooms! You'll love all the natural light, tall ceiling, vaulted ceiling in the large primary suite, large back yard with new fence, double-paned windows and great energy efficiency. Efficient layout with ample space in all the right areas. New appliances and plentiful storage in the kitchen featuring an attractive bay window in the dining area. Come see this one ASAP!

3
beds

2
baths

1,627 Sq.Ft. LIVING AREA

0.28 Acres lot

Austin Hooper

Austin Hooper

Features & Amenities

Interior

  • total bedrooms3
  • Total bathrooms2
  • full bathrooms2
  • Flooring Carpet, Luxury Vinyl Plank, Tile
  • Fireplace Free Standing, Wood Burning
  • APPLIANCES Electric Water Heater, Disposal
  • other interior Features Built-in Features, Double Vanity, Granite Counters, High Speed Internet, Kitchen Island, Cable TV, Vaulted Ceiling(s), Walk-In Closet(s)

Area & Lot

  • Status Pending
  • Living Area1,627 Sq.Ft.
  • Lot Area0.28 Acres
  • MLS® ID21243196
  • TypeResidential
  • YEAR BUILT1987
  • NeighborhoodMoonlight Park
  • Architecture StylesDetached
  • Elementary SchoolCastleman Creek
  • Middle SchoolMidway
  • High SchoolMidway
  • School DistrictMidway ISD

Exterior

  • STORIES1
  • Garage Space2.0
  • water SourcePublic
  • utilitiesElectricity Connected, Sewer Available, Sewer Not Available, Water Available, Cable Available
  • PoolNone
  • roofComposition
  • parkingGarage
  • HEAT TYPECentral, Electric
  • AIR CONDITIONINGCentral Air, Electric
  • sewerPublic Sewer, None
  • SubstructureSlab

Financial

  • Sales Price$309,000
  • Real Estate Tax $5,627/yr
View Virtual Tour
image

Schedule a Showing

We would love to show you our beautiful property. Please select your preferred date and time below. An agent will be in touch shortly to confirm your appointment.

Schedule a Showing

We would love to show you our beautiful property. Please select your preferred date and time below. An agent will be in touch shortly to confirm your appointment.

Thank you for your interest in 304 Neely Road, Hewitt, TX 76643. We are reviewing your request and will be in touch shortly!

Mortgage Calculator

Estimate your monthly mortgage payment, including the principal and interest, property taxes, and HOA. Adjust the values to generate a more accurate rate.

All estimates are provided for informational purposes only. Actual amounts may vary.
$0,000 Your Payment 20 15 65
$0,000 Your Payment

Moonlight Park

Parks and playgrounds provide plenty of outdoor enjoyment, while local shopping.

Explore

Work With Us

Let us know if there is something specific you are looking for and we'll find what you need. Enjoy your visit and please contact us if there is anything we can do to make your next home buying or home selling experience the best it can be!

Follow Me on Instagram