Leave a Message

Thank you for your message. We will be in touch with you shortly.

337 Edinburgh Lane
337 Edinburgh Lane
337 Edinburgh Lane
337 Edinburgh Lane
337 Edinburgh Lane
337 Edinburgh Lane
337 Edinburgh Lane
337 Edinburgh Lane
337 Edinburgh Lane
337 Edinburgh Lane
337 Edinburgh Lane
337 Edinburgh Lane
337 Edinburgh Lane
337 Edinburgh Lane
337 Edinburgh Lane
337 Edinburgh Lane
337 Edinburgh Lane
337 Edinburgh Lane
337 Edinburgh Lane
337 Edinburgh Lane
337 Edinburgh Lane
337 Edinburgh Lane
337 Edinburgh Lane
337 Edinburgh Lane
337 Edinburgh Lane
337 Edinburgh Lane
337 Edinburgh Lane
337 Edinburgh Lane
337 Edinburgh Lane
337 Edinburgh Lane
337 Edinburgh Lane
337 Edinburgh Lane
337 Edinburgh Lane
337 Edinburgh Lane
337 Edinburgh Lane
337 Edinburgh Lane
337 Edinburgh Lane
337 Edinburgh Lane
337 Edinburgh Lane
337 Edinburgh Lane
SEE ALL PHOTOS
337 Edinburgh Lane
337 Edinburgh Lane
337 Edinburgh Lane
337 Edinburgh Lane
337 Edinburgh Lane
337 Edinburgh Lane
337 Edinburgh Lane
337 Edinburgh Lane
337 Edinburgh Lane
337 Edinburgh Lane
337 Edinburgh Lane
337 Edinburgh Lane
337 Edinburgh Lane
337 Edinburgh Lane
337 Edinburgh Lane
337 Edinburgh Lane
337 Edinburgh Lane
337 Edinburgh Lane
337 Edinburgh Lane
337 Edinburgh Lane
337 Edinburgh Lane
337 Edinburgh Lane
337 Edinburgh Lane
337 Edinburgh Lane
337 Edinburgh Lane
337 Edinburgh Lane
337 Edinburgh Lane
337 Edinburgh Lane
337 Edinburgh Lane
337 Edinburgh Lane
337 Edinburgh Lane
337 Edinburgh Lane
337 Edinburgh Lane
337 Edinburgh Lane
337 Edinburgh Lane
337 Edinburgh Lane
337 Edinburgh Lane
337 Edinburgh Lane
337 Edinburgh Lane
337 Edinburgh Lane
Active Under Contract

337 Edinburgh Lane

337 Edinburgh Lane, Waco, TX 76712

$475,000
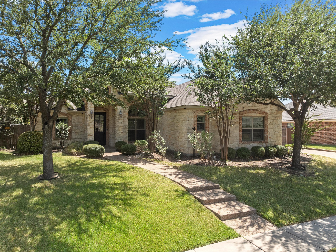
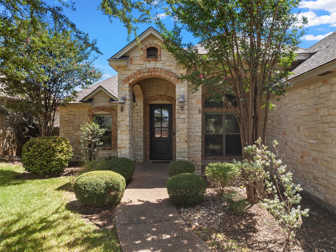
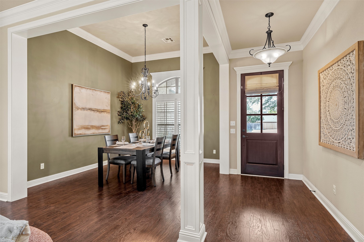
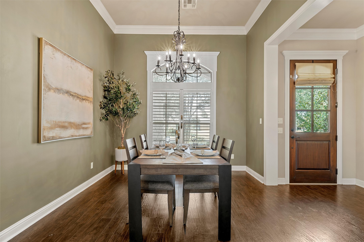
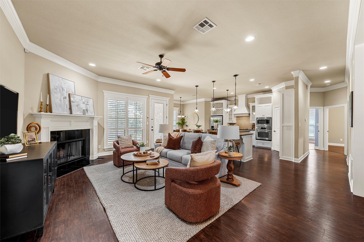
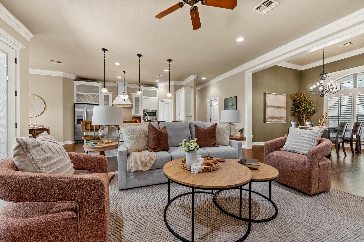
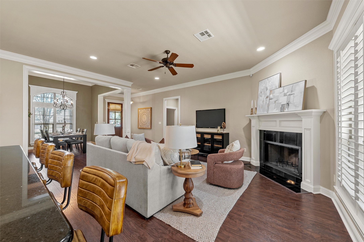
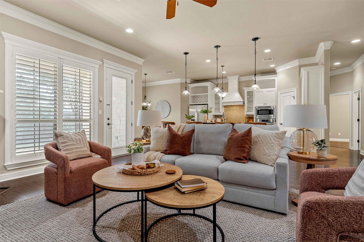
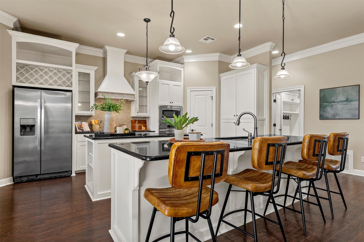
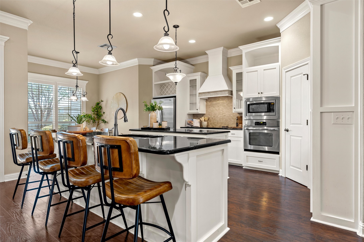
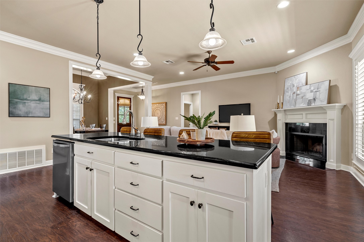
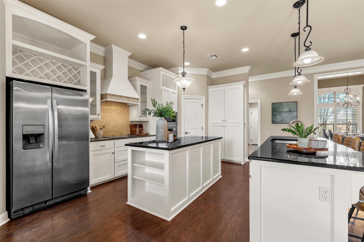
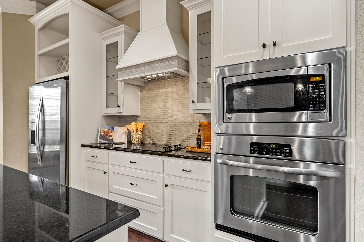
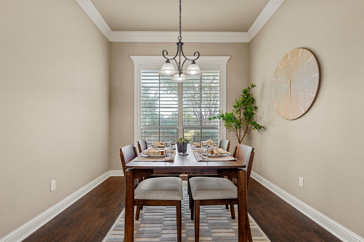
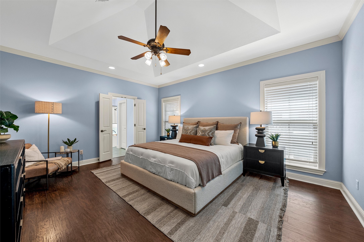
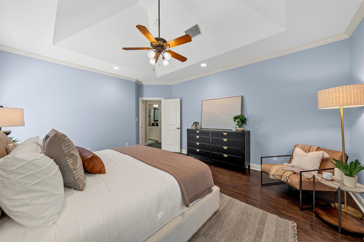
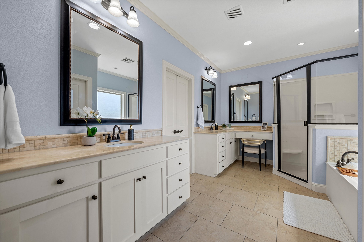
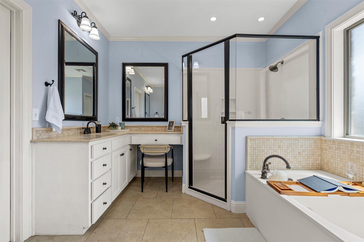
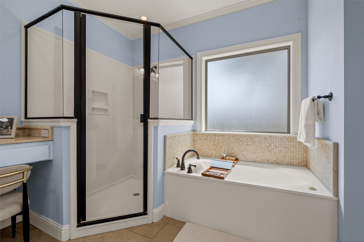
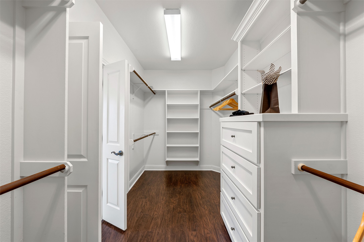
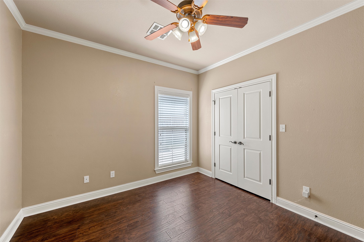
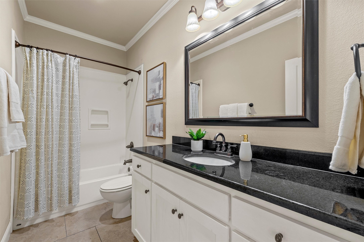
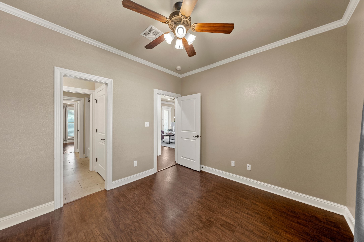
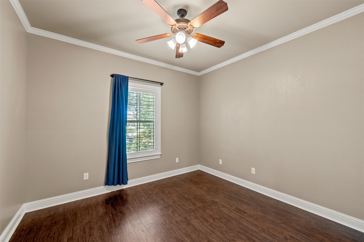
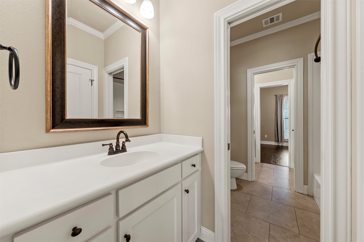
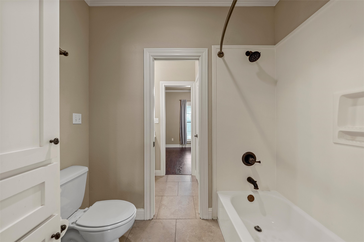
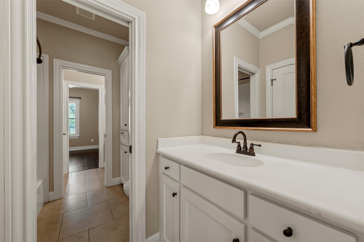
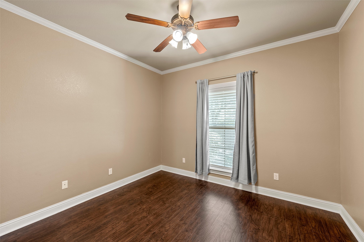
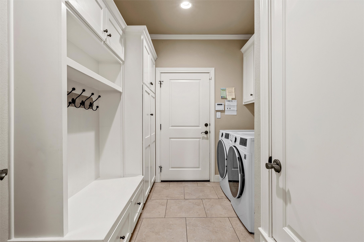
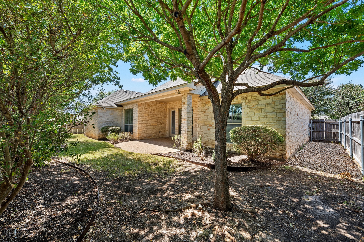
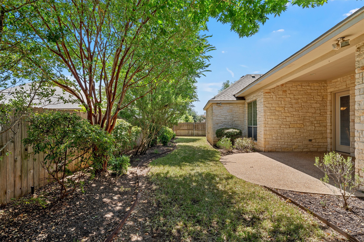
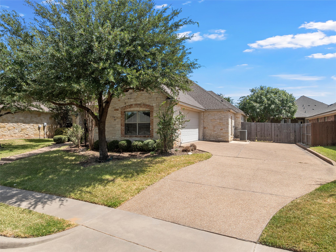
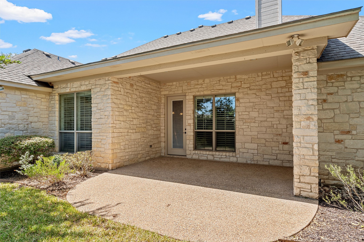
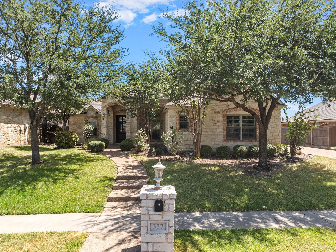
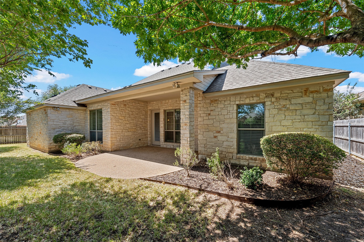
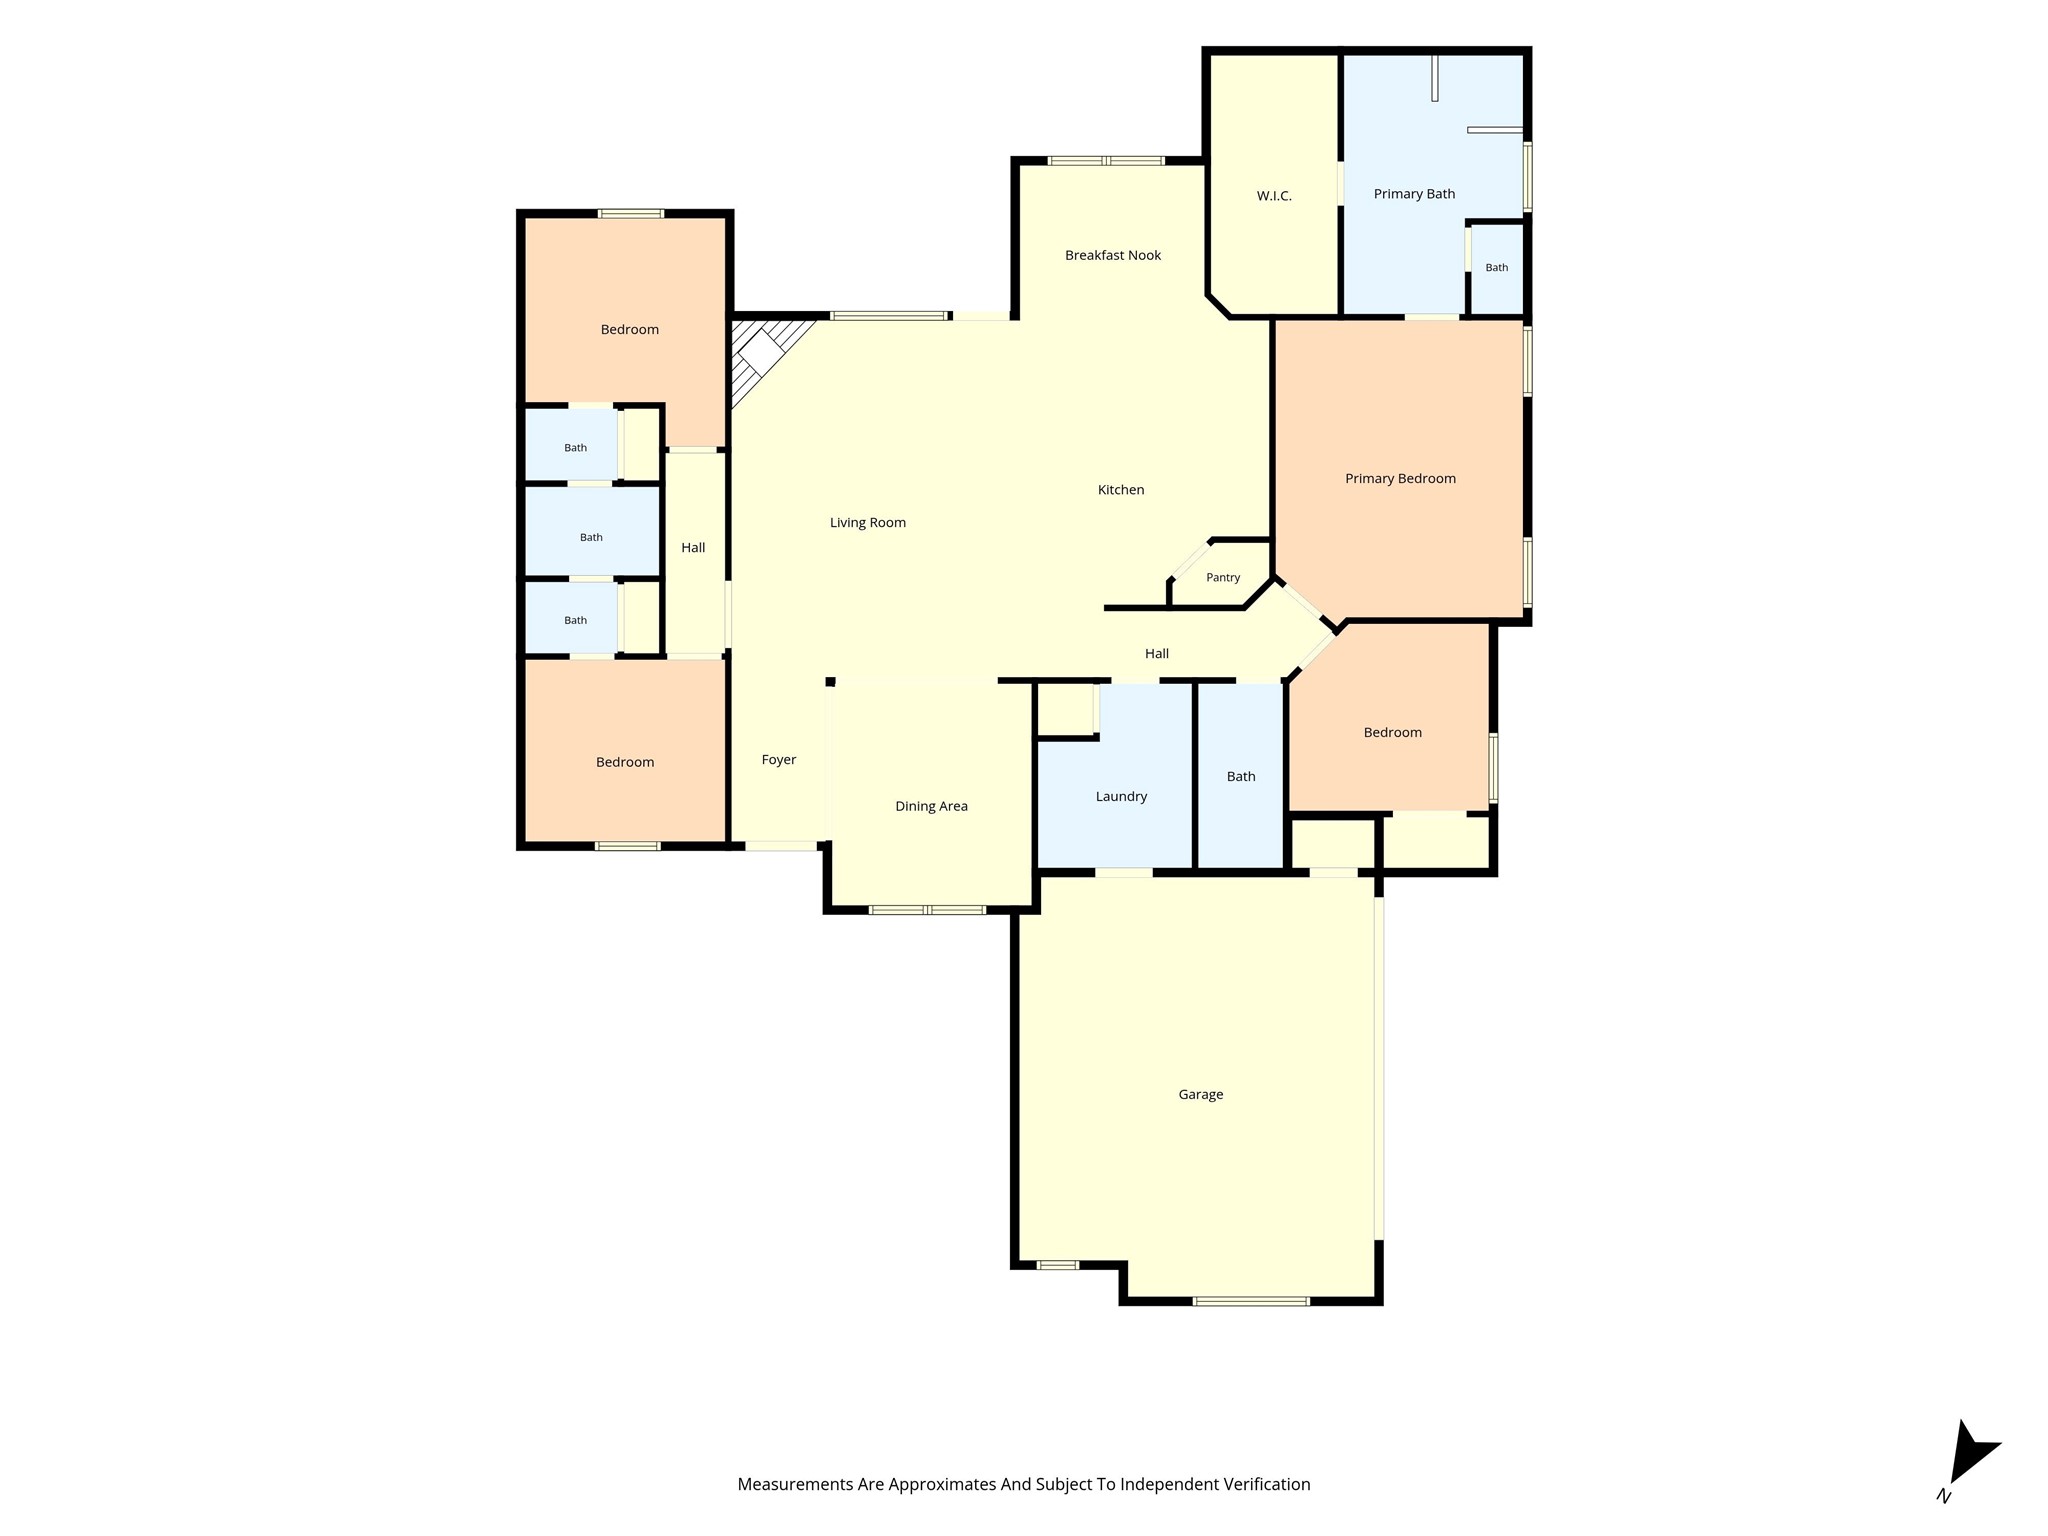
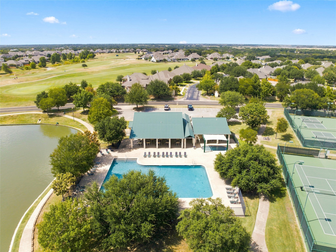
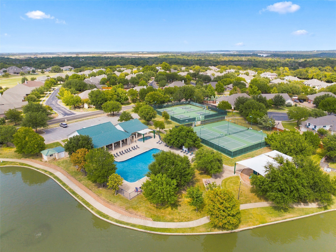
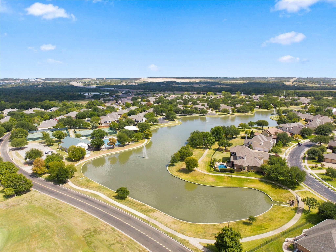
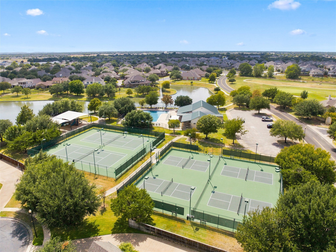
Welcome to 337 Edinburgh Lane, a custom 4-bedroom, 3-bath home offering 2,271 square feet in the desirable Villages at Twin Rivers community! This home features an open floor plan, high ceilings, crown molding, plantation shutters, and plenty of natural light. The kitchen is a standout with sought-after double islands, providing abundant countertop space, great for entertaining. The spacious primary suite features dual granite vanities, a separate shower, and a large walk-in closet with built-in storage. Outside, enjoy a covered patio overlooking a shaded, private backyard that's easy to maintain. Additional features include a mudroom area, sprinkler system, and refrigerator, washer, and dryer that remain with the home. Enjoy Twin Rivers amenities including a lake with fountains and walking paths, playground, swimming pool, tennis and pickleball courts, and rentable clubhouse. Bear Ridge Golf Course and Grille is also located within the community and operated separately Located in Midway ISD, with South Bosque Elementary nearby. Don't miss this one!

4
beds

3
baths

2,271 Sq.Ft. LIVING AREA

8,755.56 Sq.Ft. lot

Blair Gulley

Blair Gulley

Features & Amenities

Interior

  • total bedrooms4
  • Total bathrooms3
  • full bathrooms3
  • Fireplace Wood Burning
  • APPLIANCES Dryer, Dishwasher, Electric Cooktop, Refrigerator
  • other interior Features Decorative/Designer Lighting Fixtures, Granite Counters, Kitchen Island, Pantry, Walk-In Closet(s)

Area & Lot

  • Status Active Under Contract
  • Living Area2,271 Sq.Ft.
  • Lot Area8,755.56 Sq.Ft.
  • MLS® ID21365199
  • TypeResidential
  • YEAR BUILT2010
  • NeighborhoodSunwest Village
  • Architecture StylesDetached
  • Elementary SchoolSouth Bosque
  • Middle SchoolRiver Valley
  • High SchoolMidway
  • School DistrictMidway ISD

Exterior

  • STORIES1
  • Garage Space2.0
  • water SourcePublic
  • utilitiesSewer Available, Water Available
  • PoolNone
  • parkingGarage, Garage Door Opener, Garage Faces Side
  • HEAT TYPECentral
  • AIR CONDITIONINGCentral Air
  • sewerPublic Sewer
  • SubstructureSlab
  • other exterior FeaturesPrivate Yard

Financial

  • Sales Price$475,000
  • HOA $85/mo
View Virtual Tour
image

Schedule a Showing

We would love to show you our beautiful property. Please select your preferred date and time below. An agent will be in touch shortly to confirm your appointment.

Schedule a Showing

We would love to show you our beautiful property. Please select your preferred date and time below. An agent will be in touch shortly to confirm your appointment.

Thank you for your interest in 337 Edinburgh Lane, Waco, TX 76712. We are reviewing your request and will be in touch shortly!

Mortgage Calculator

Estimate your monthly mortgage payment, including the principal and interest, property taxes, and HOA. Adjust the values to generate a more accurate rate.

All estimates are provided for informational purposes only. Actual amounts may vary.
$0,000 Your Payment 20 15 65
$0,000 Your Payment

Sunwest Village

Sunwest Village is located off Highway 84 between Old Lorena Rd and Harris Creek Rd.

Explore

Work With Us

Let us know if there is something specific you are looking for and we'll find what you need. Enjoy your visit and please contact us if there is anything we can do to make your next home buying or home selling experience the best it can be!

Follow Me on Instagram