Leave a Message

Thank you for your message. We will be in touch with you shortly.

4936 Ridgeview Drive
SEE ALL PHOTOS
4936 Ridgeview Drive
For Sale

4936 Ridgeview Drive

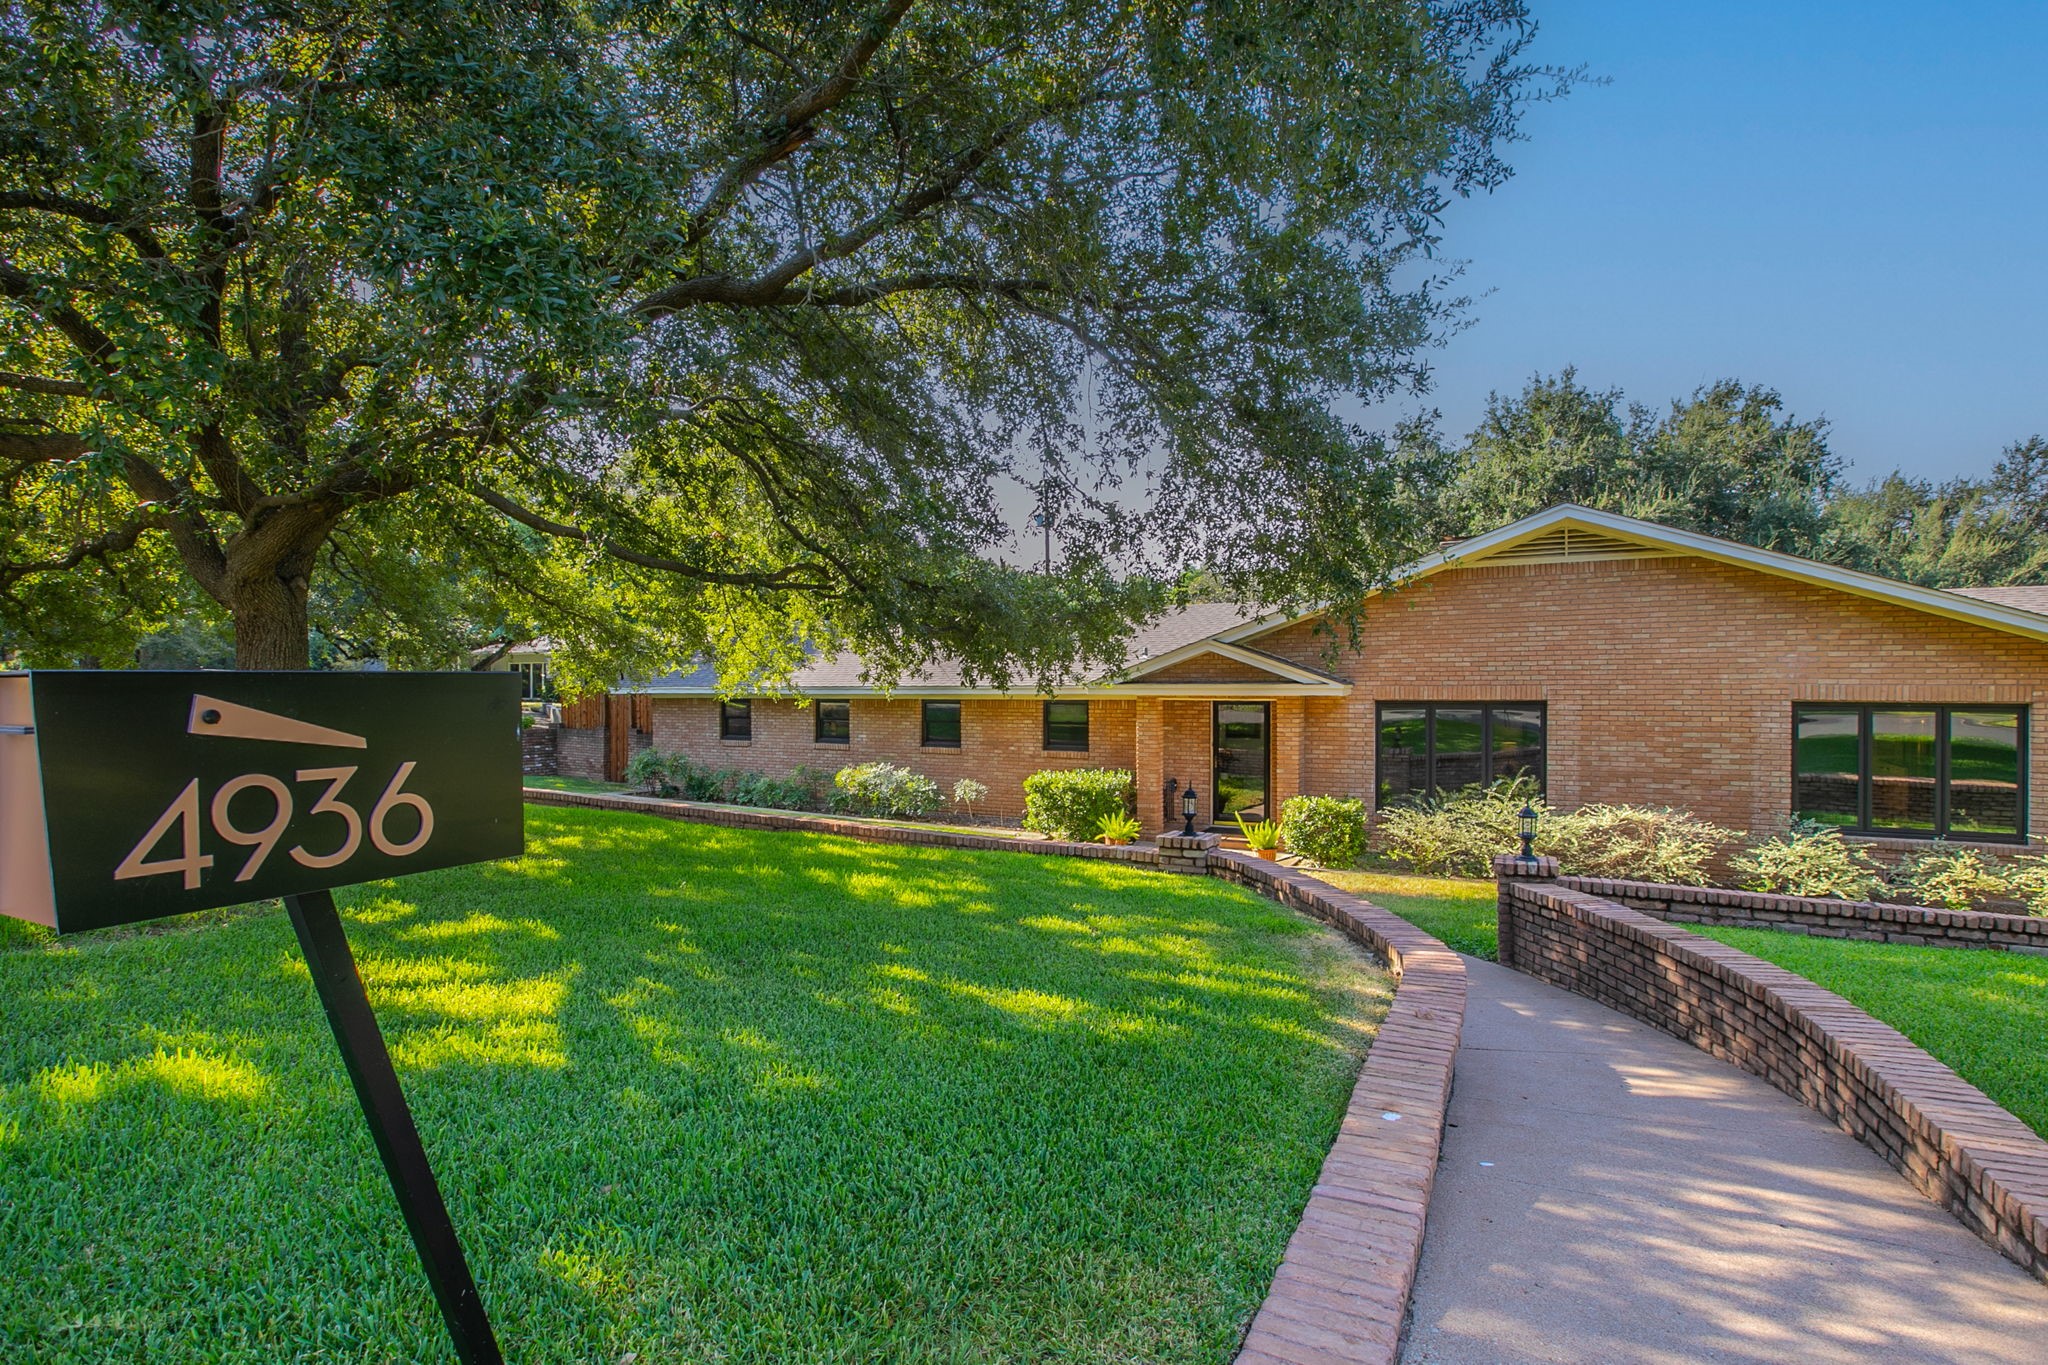
4936 Ridgeview Drive, Waco, TX 76710

$599,999
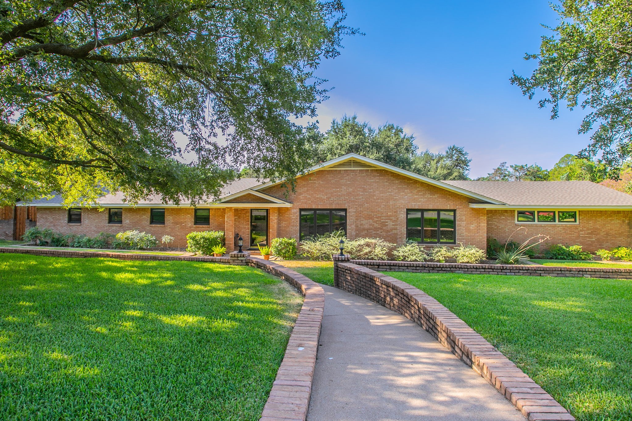
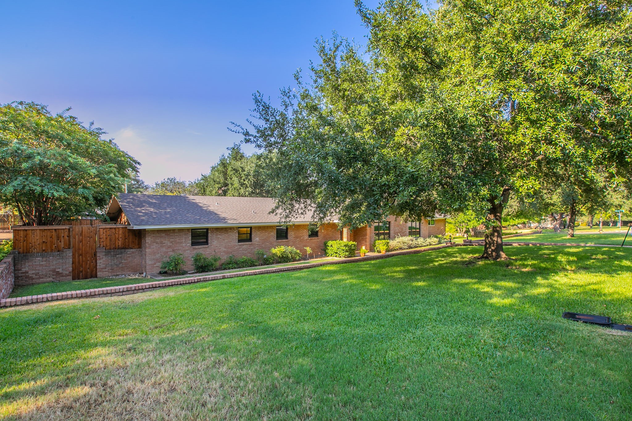
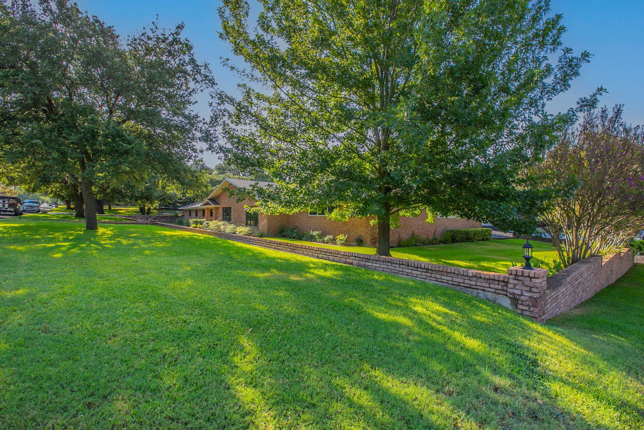
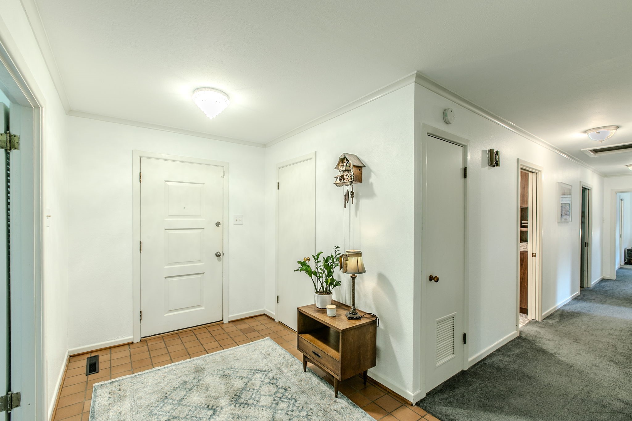
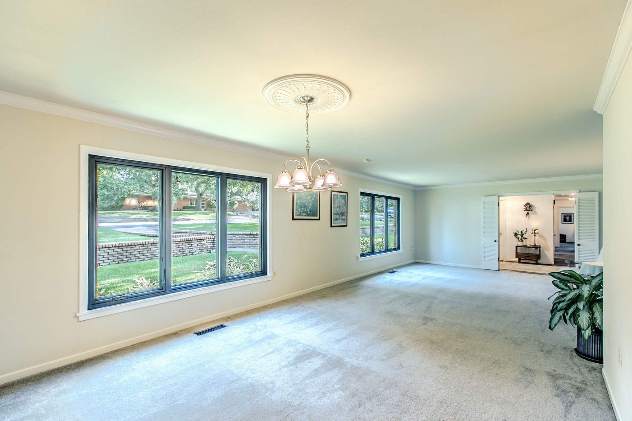
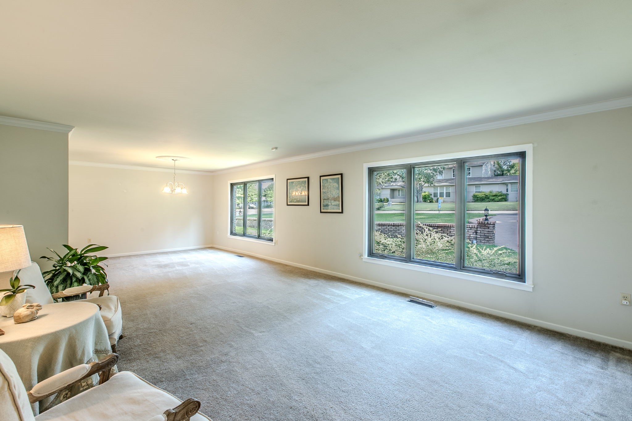
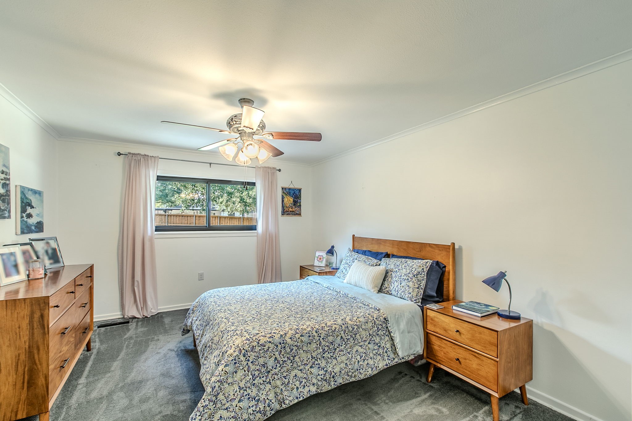
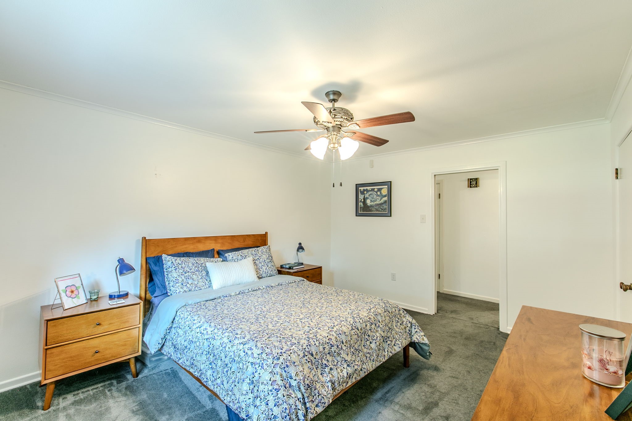
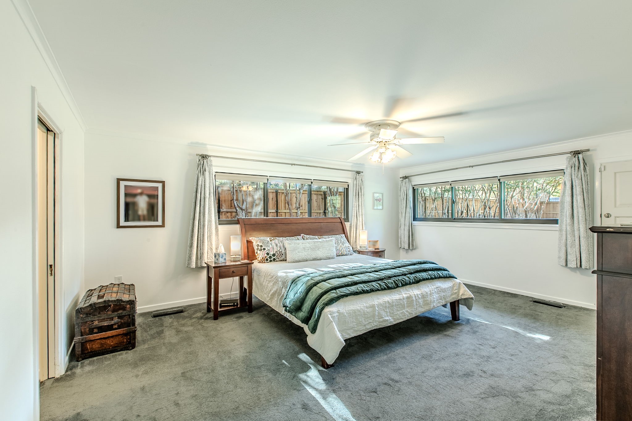
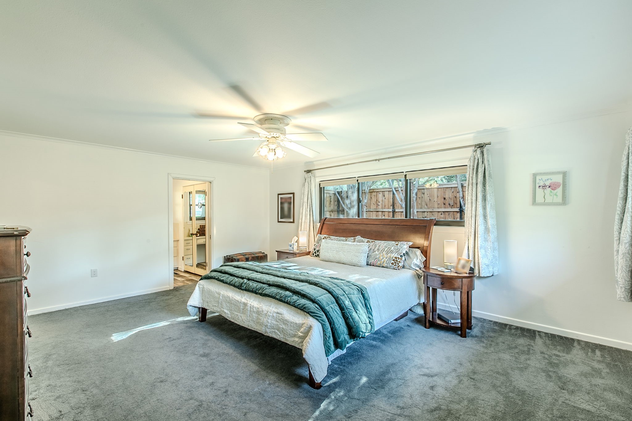
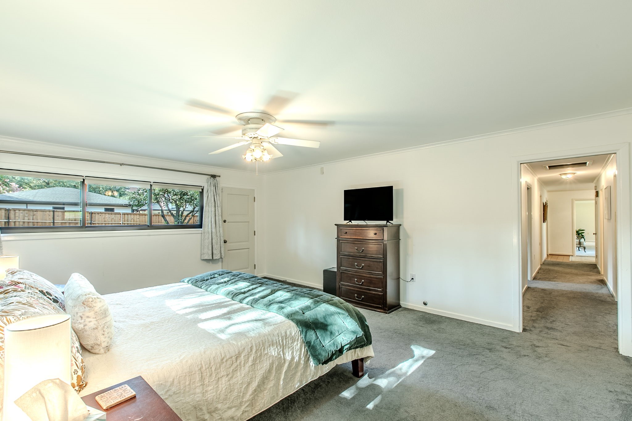
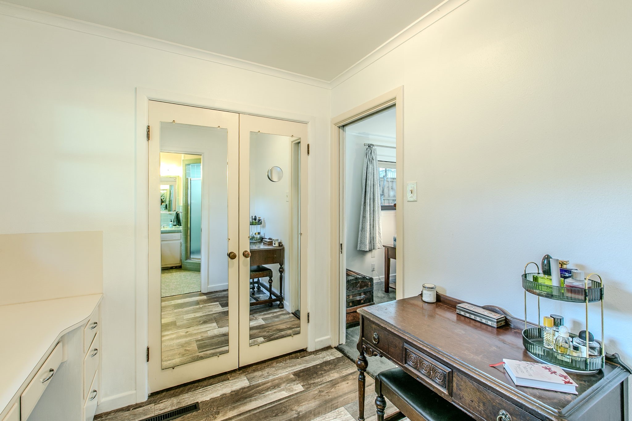
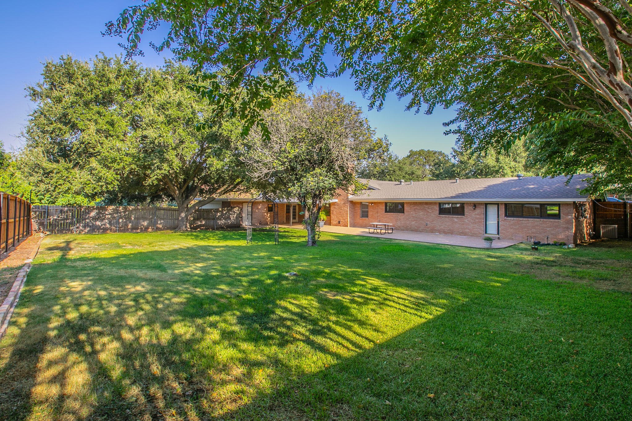
Welcome Home to midcentury living...This spacious 3 bedroom, 3 bath home sits on a beautiful half acre corner lot on one of the prettiest streets in Waco, offering an abundance of living space, flexibility, and a distinctive midcentury modern feel. Known for its beautiful big trees and wonderful neighbors, Ridgeview Dr is a close knit street with an annual Easter Egg Hunt that is not to be missed!
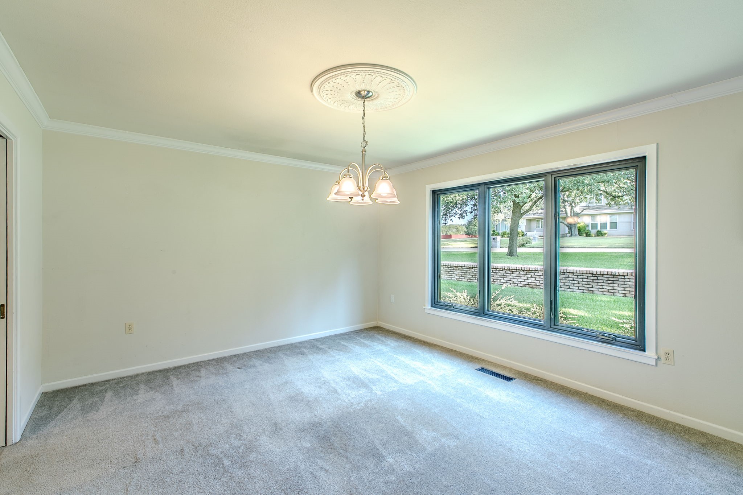
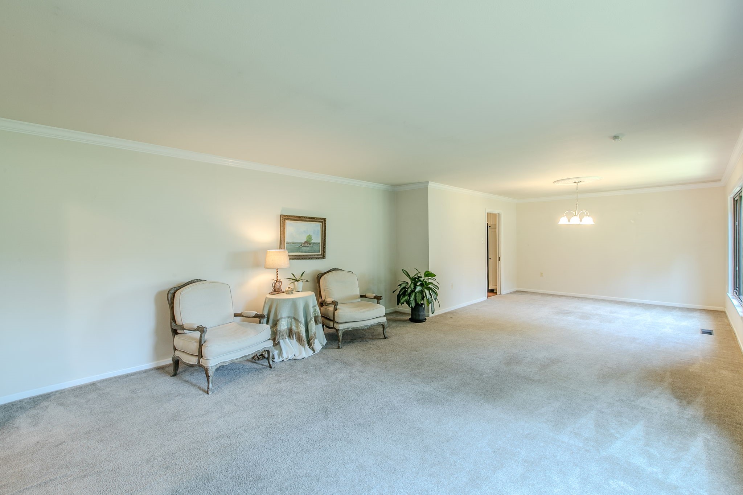
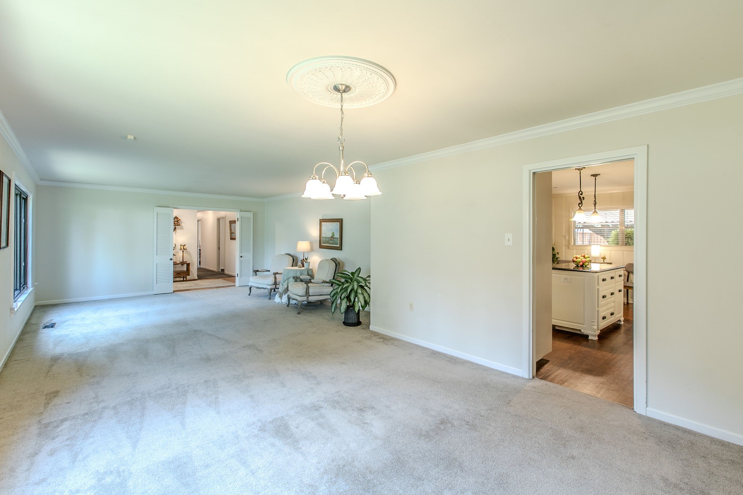
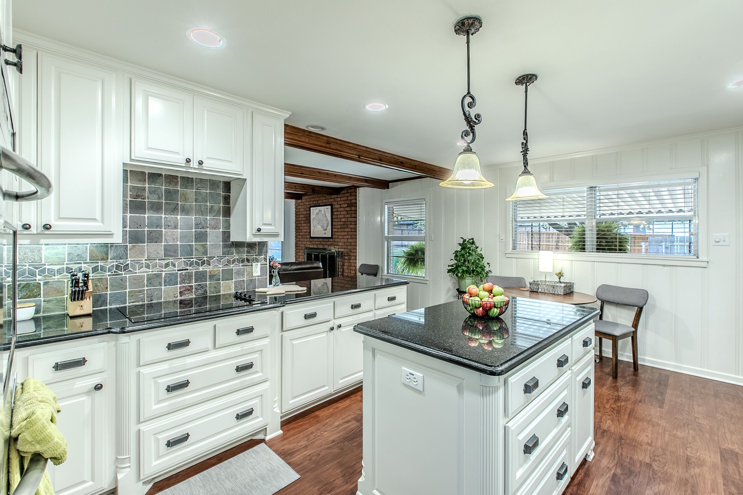
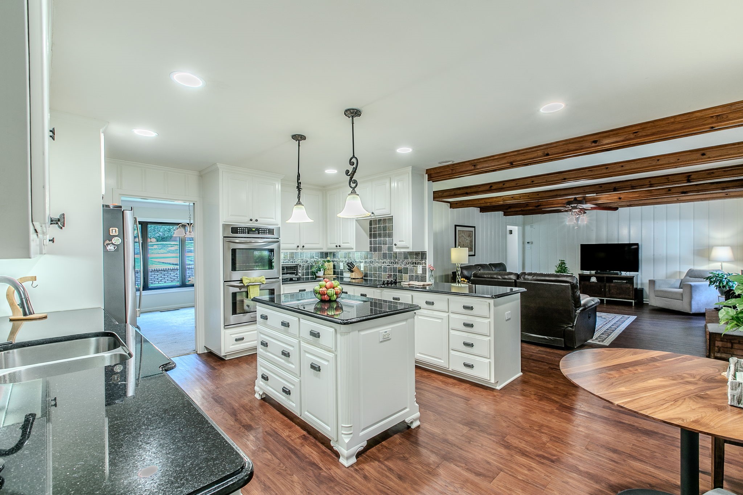
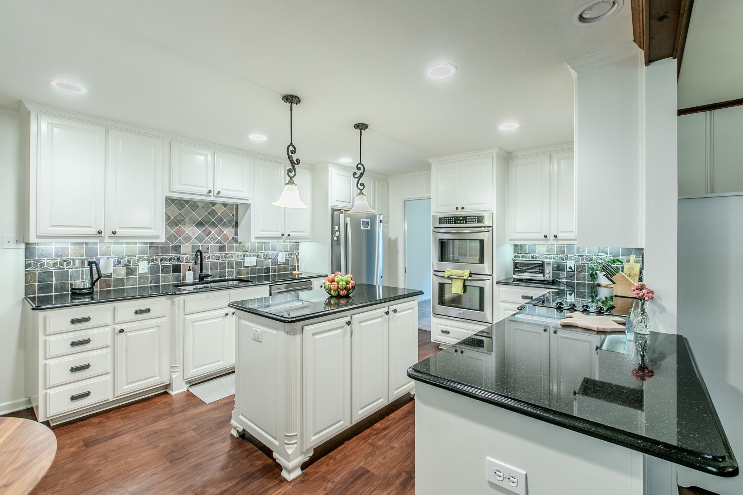
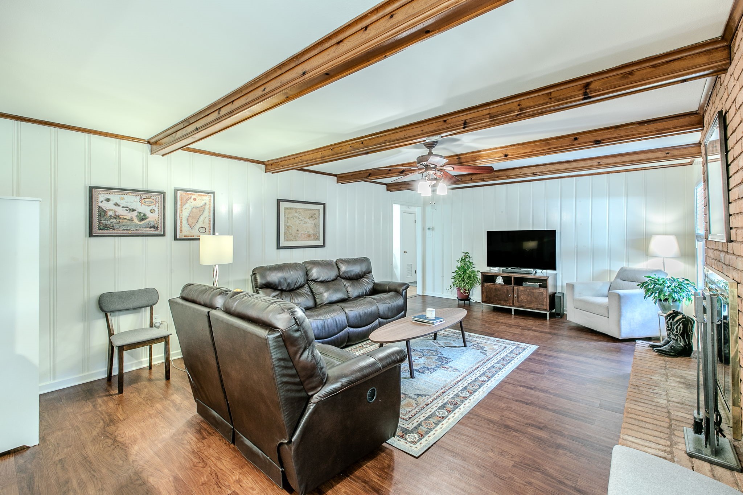
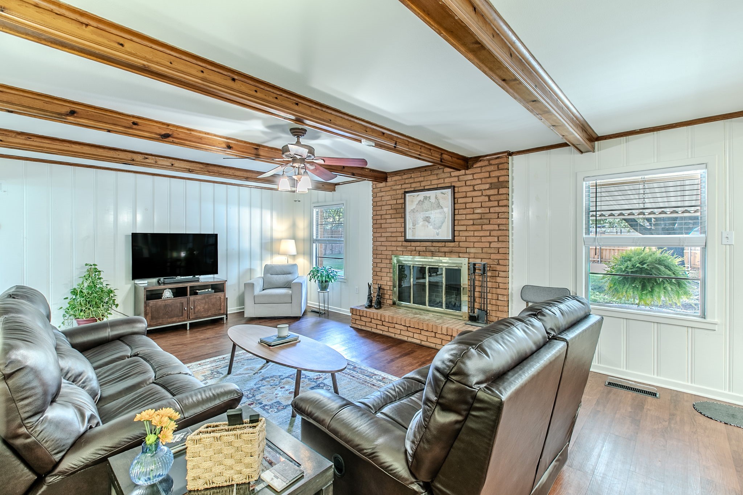
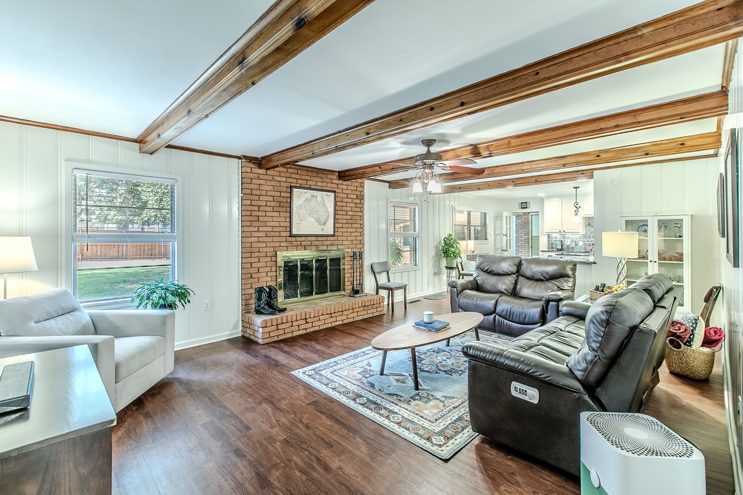
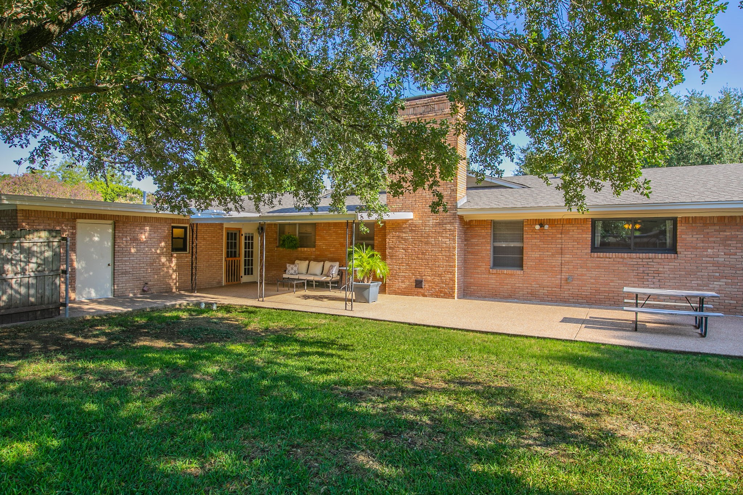
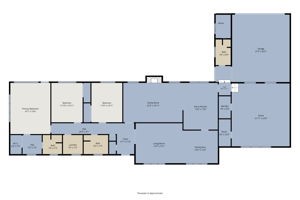
The thoughtful floor plan features both a formal living and dining area, along with a comfortable second living area with a fireplace, creating a warm and inviting gathering space, conveniently located just off the kitchen. The updated kitchen includes granite countertops, a center island, stainless steel appliances, built in double ovens, microwave, and dishwasher. The overall layout of the home provides excellent functionality for everyday living and entertaining yet could be easily modified to create an even more open concept arrangement. With its abundance of windows, the natural light makes the home feel warm and inviting.
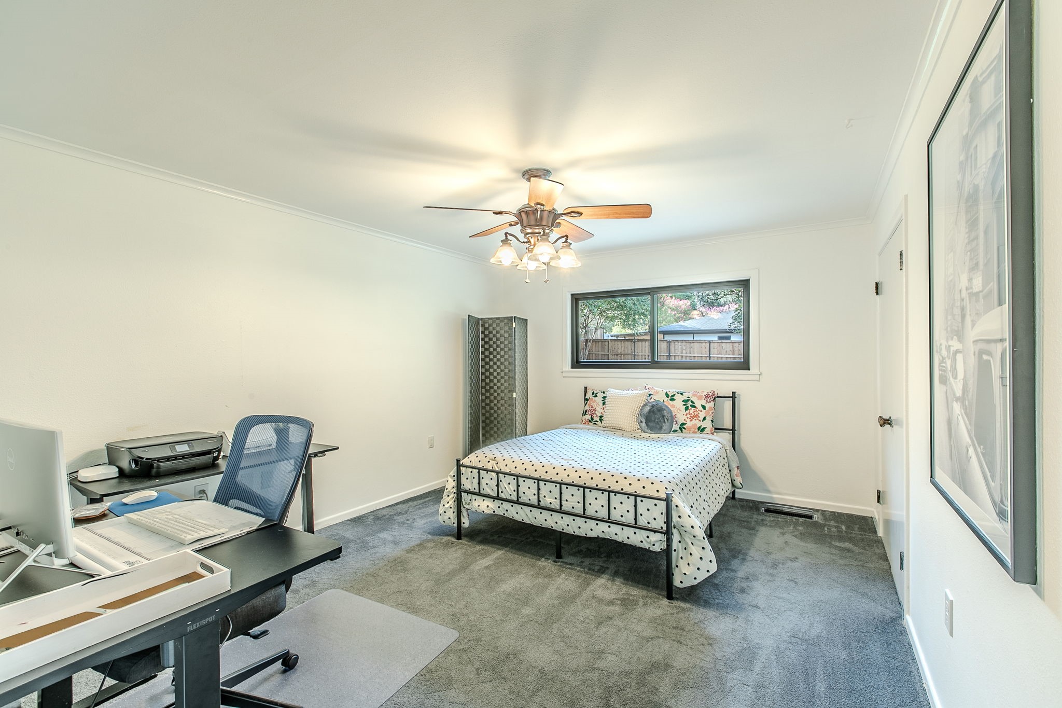
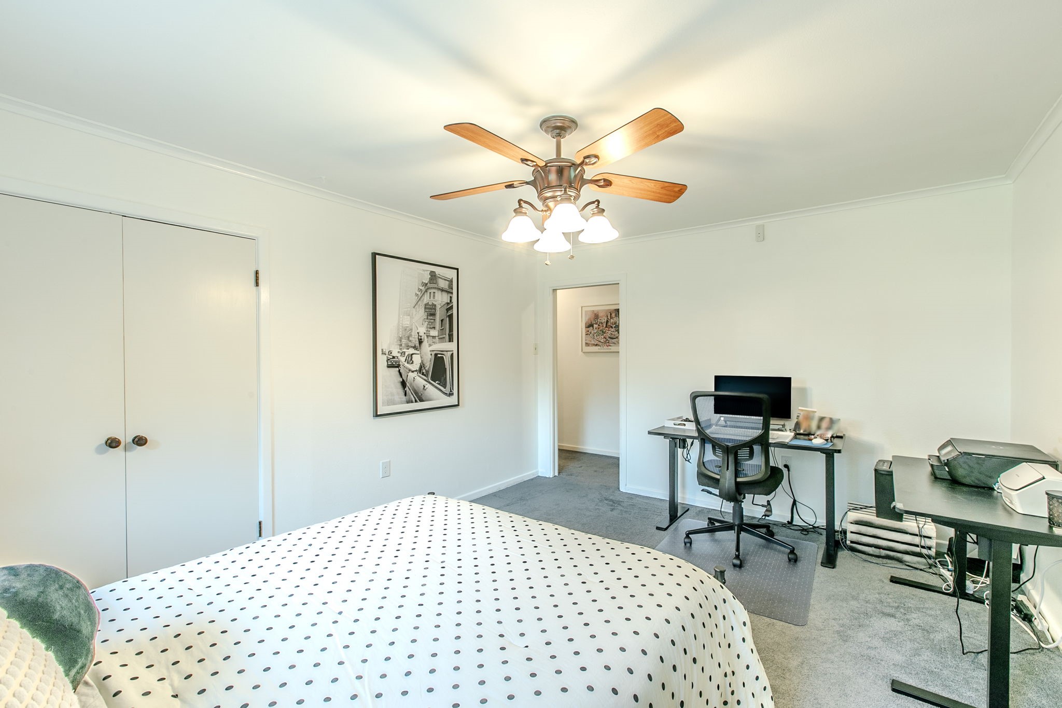
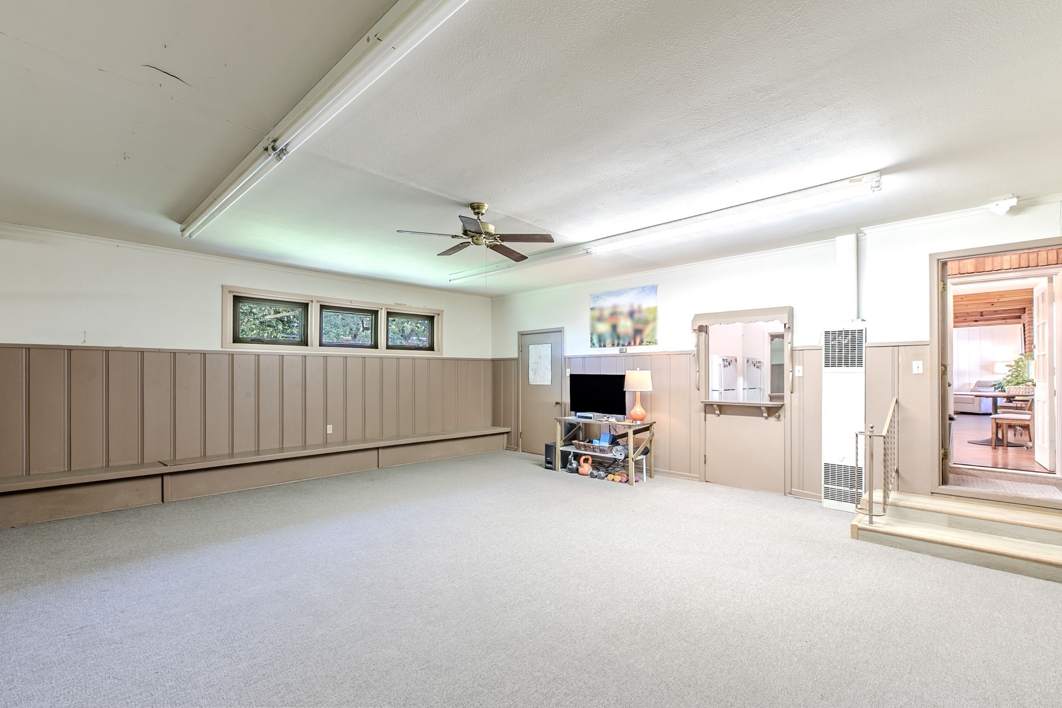
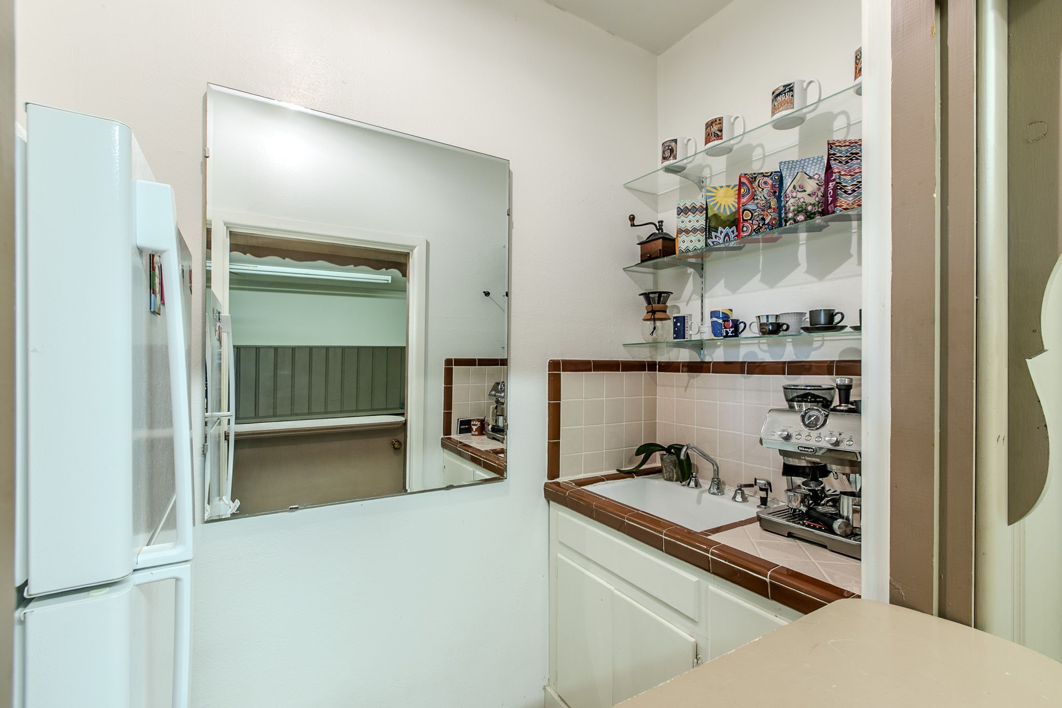
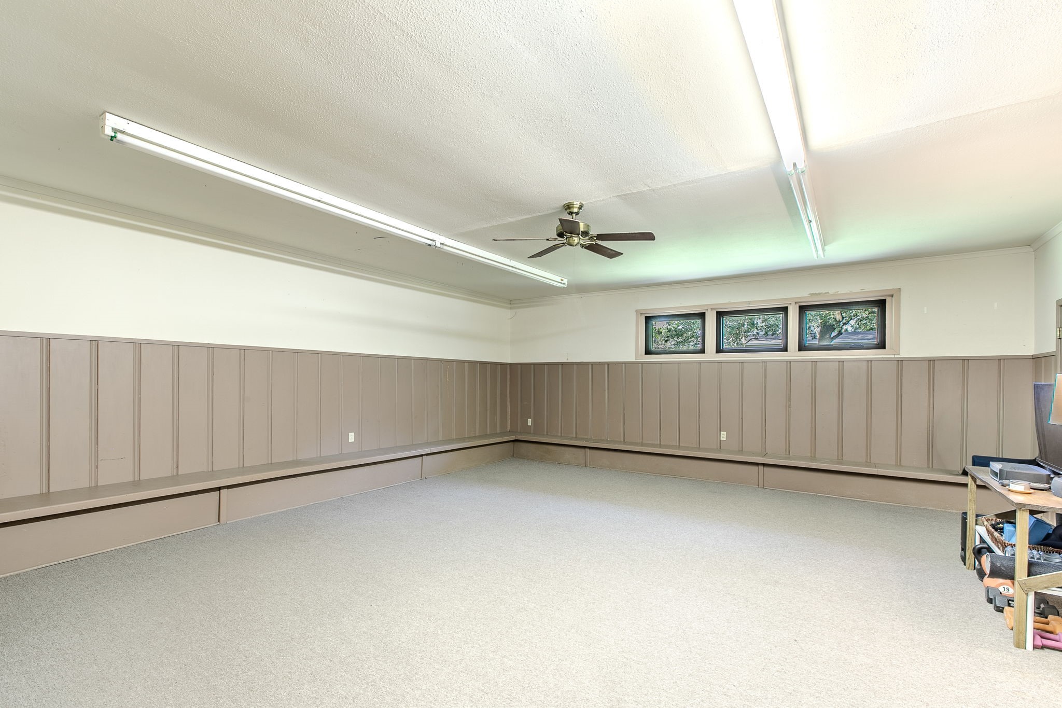
One of the home's standout features is a large flex room with a bar area and large closet. This versatile space offers tremendous possibilities and could easily serve as a mother in law or guest suite, 4th bedroom, game or media room, homeschool room, playroom, home office, or whatever best fits your needs.
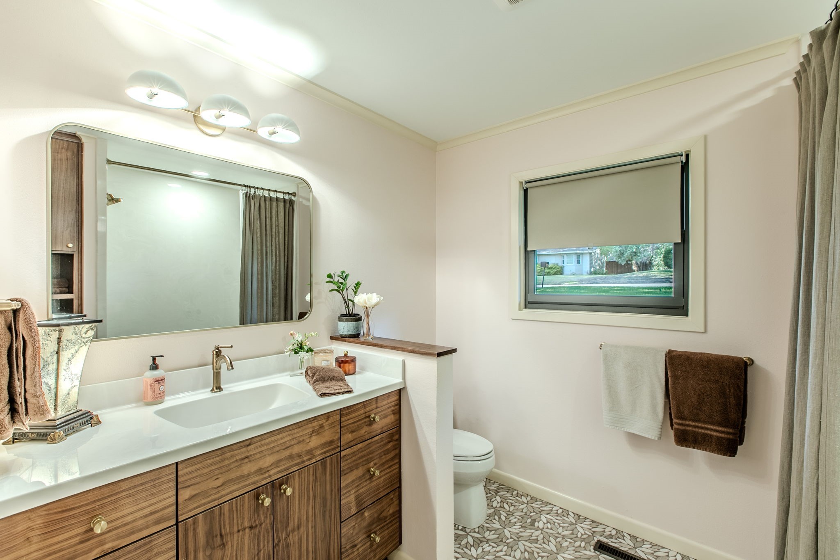
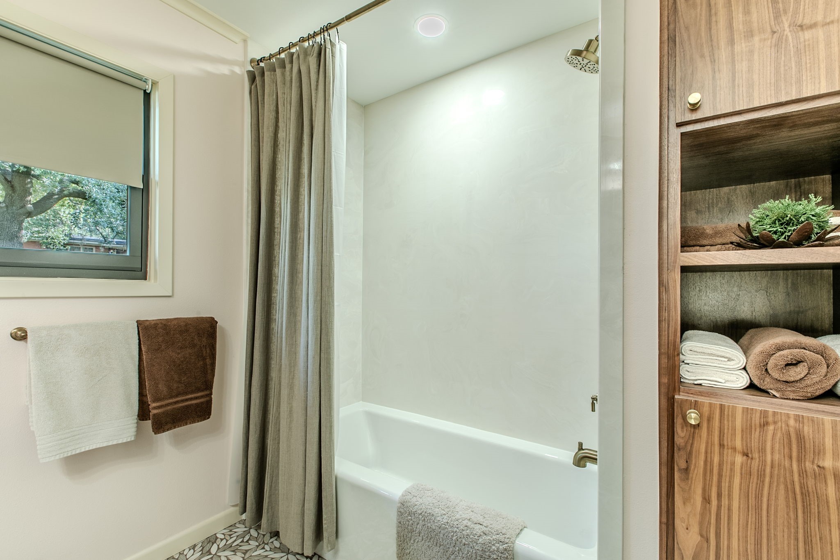
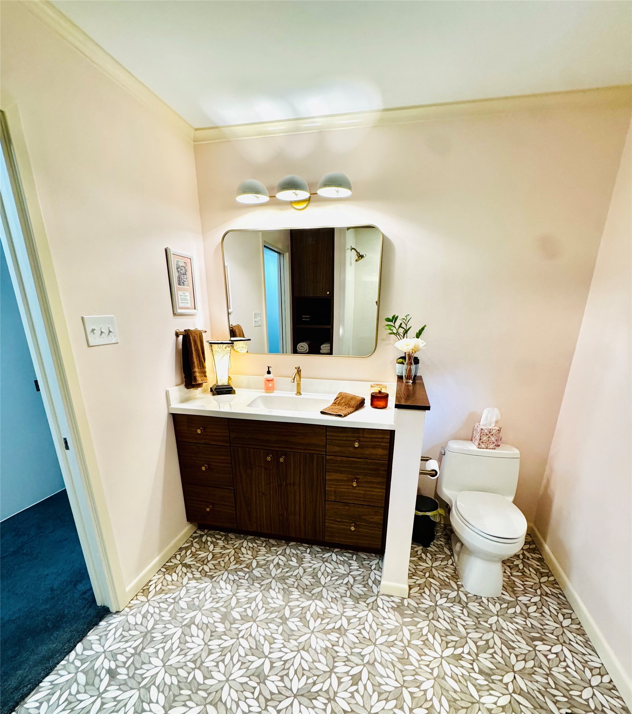
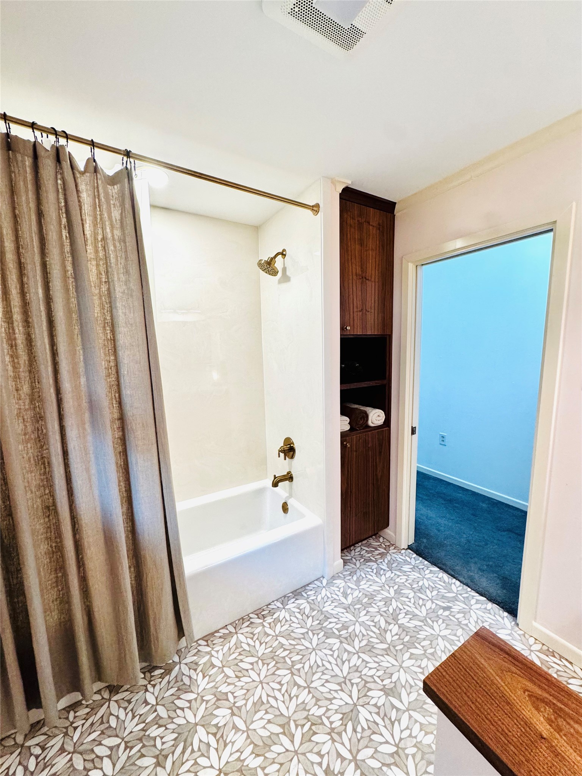
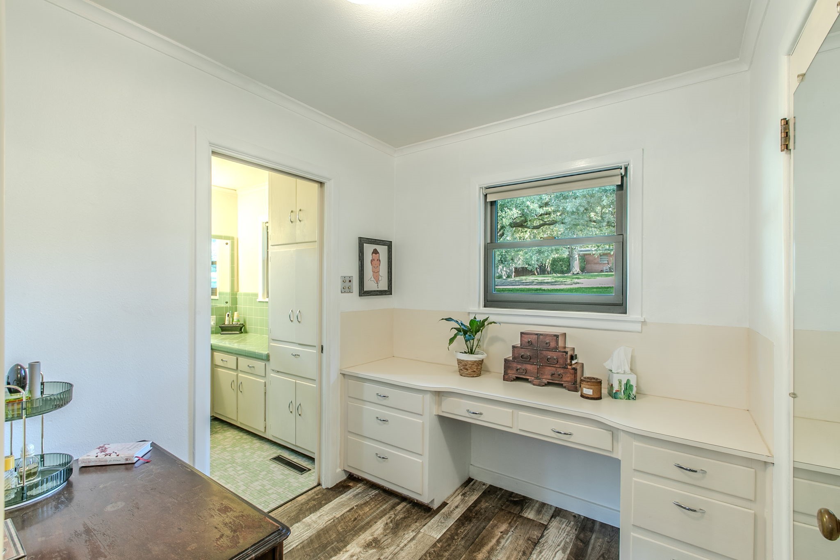
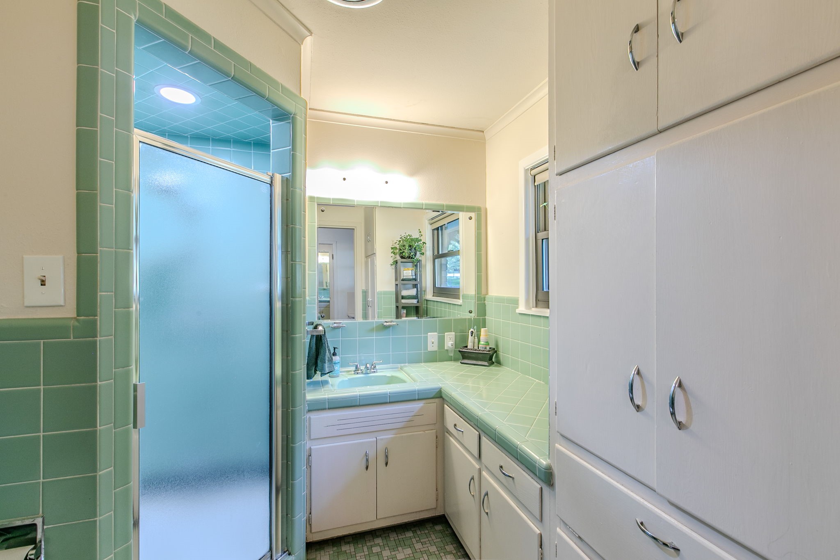
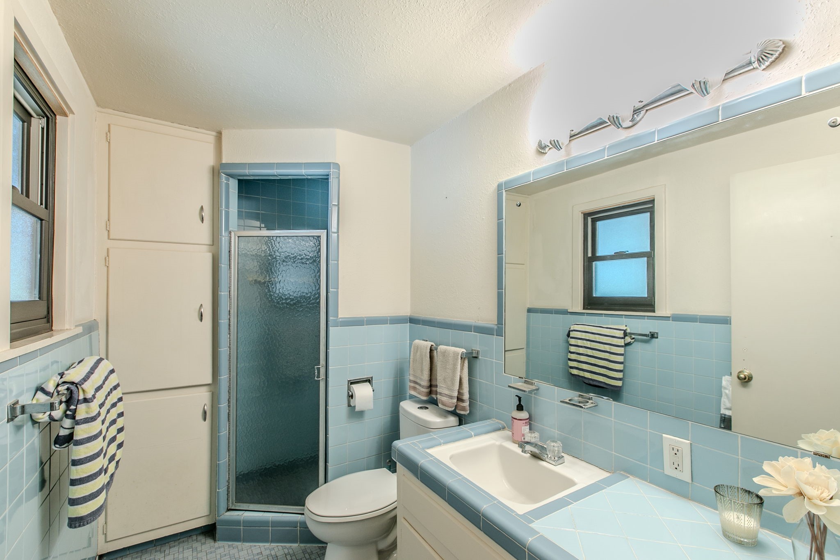
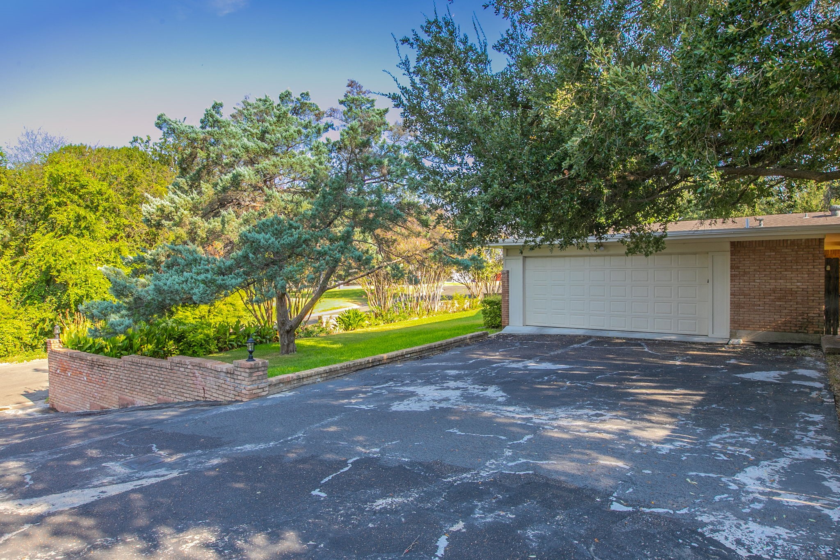
Recent improvements include Renewal by Anderson windows, privacy fence, garage door opener, new sprinkler control box and garage door opener. The recently renovated hall bathroom has beautiful cabinetry, an oversize cast iron tub and beautiful tile flooring. Roof was replaced in 2023!
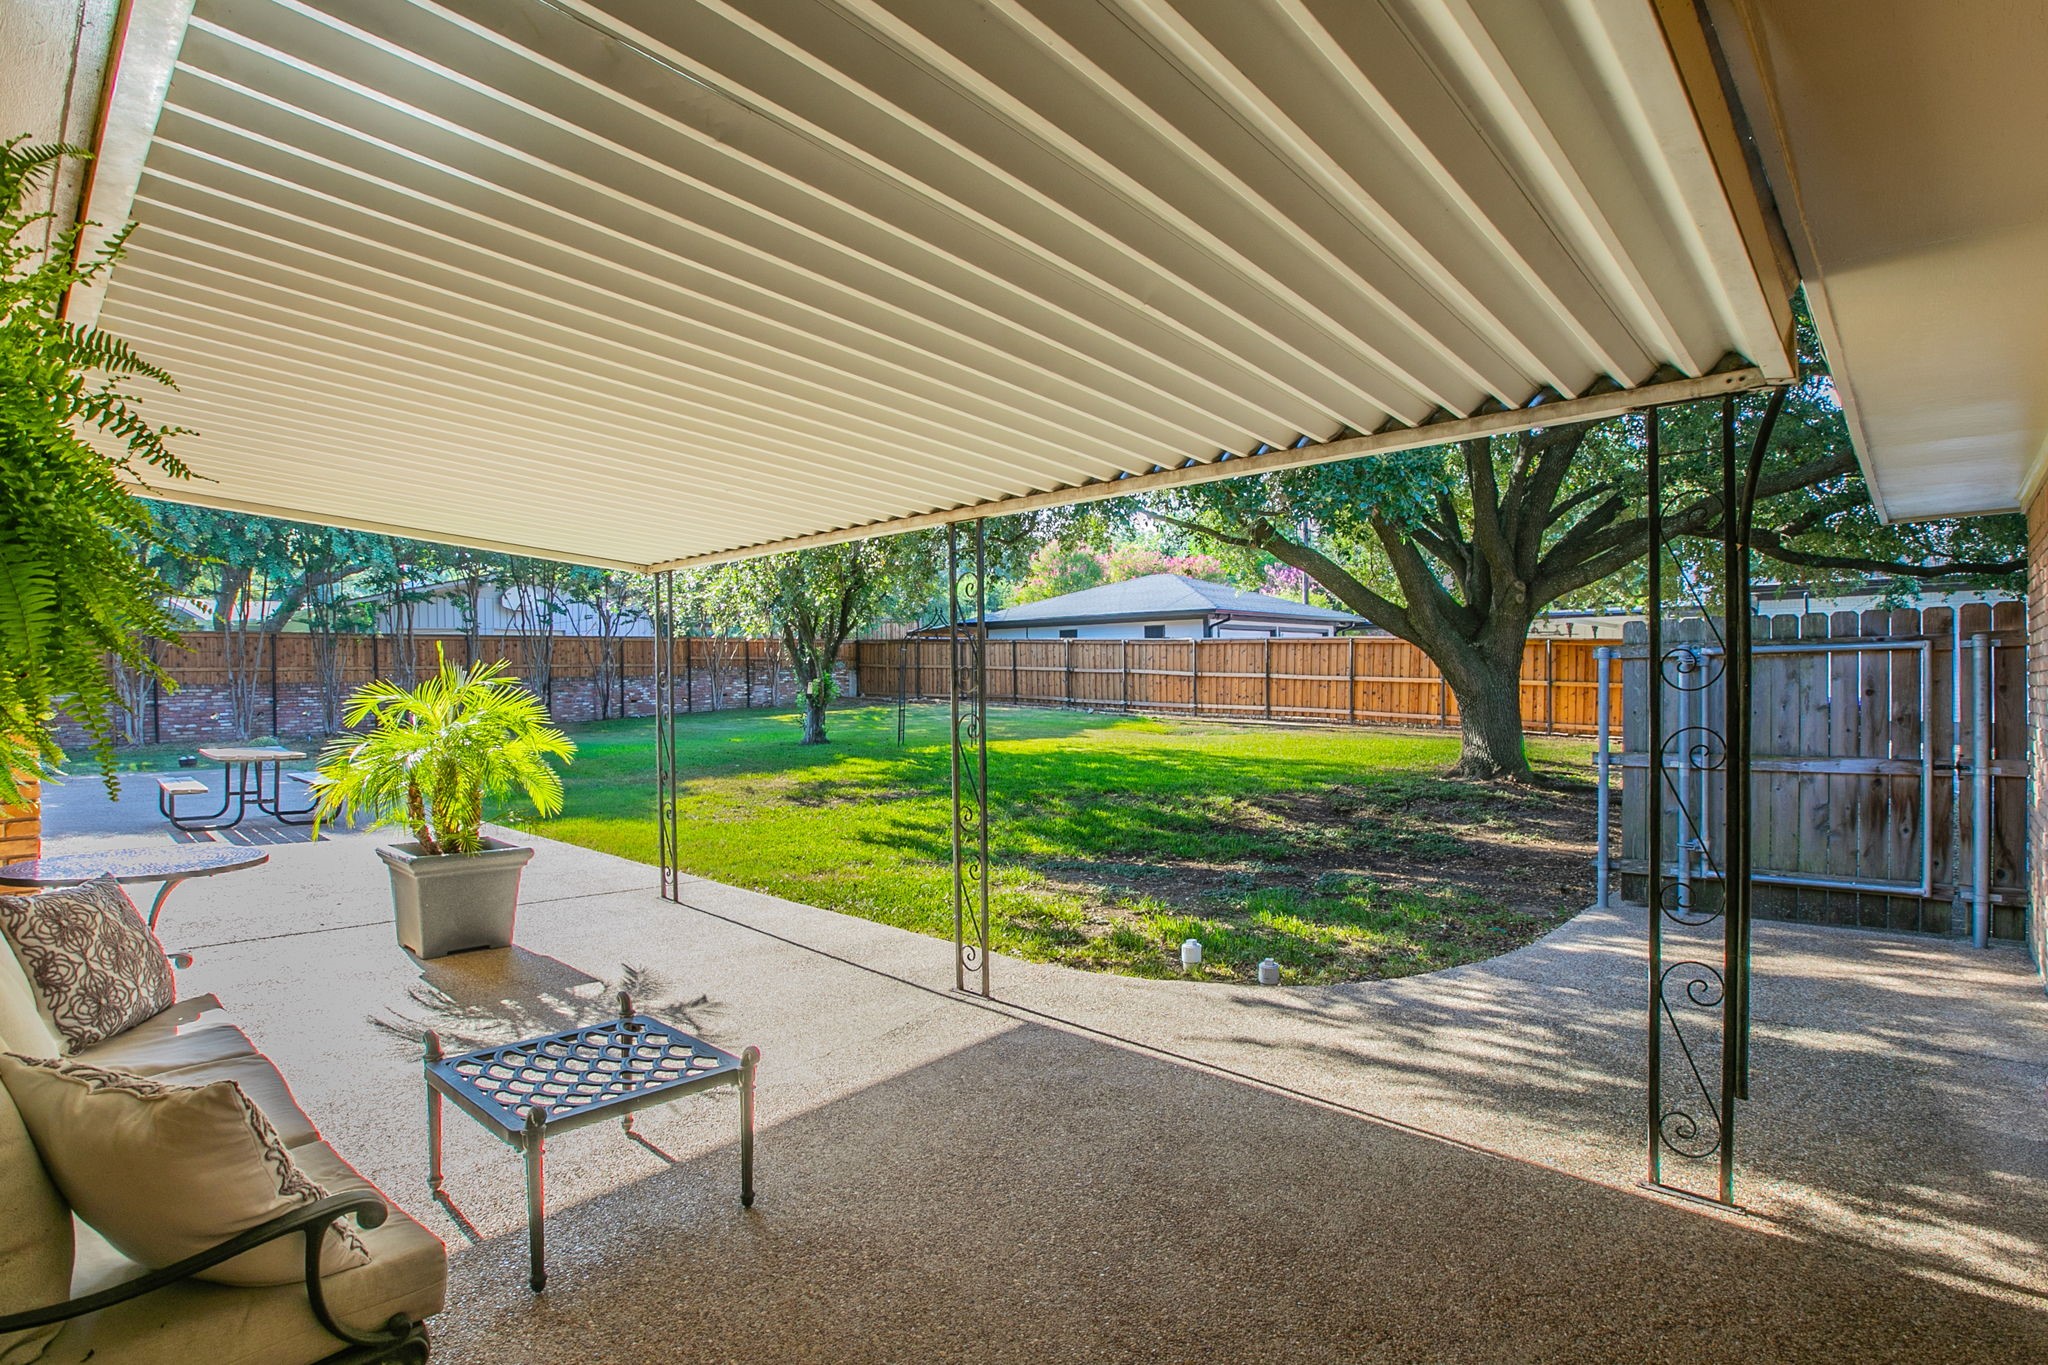
Outside, enjoy the covered patio overlooking a spacious backyard, with a myriad of trees, perennial garden, wisteria and several varieties of lilies and roses.
With its half acre corner setting this home offers a rare combination of space, versatility and classic midcentury character. Call today for your appointment!

3
beds

3
baths

3,092 Sq.Ft. LIVING AREA

0.52 Acres lot

Lisa Hooper

Lisa Hooper

Features & Amenities

Interior

  • total bedrooms3
  • Total bathrooms3
  • full bathrooms3
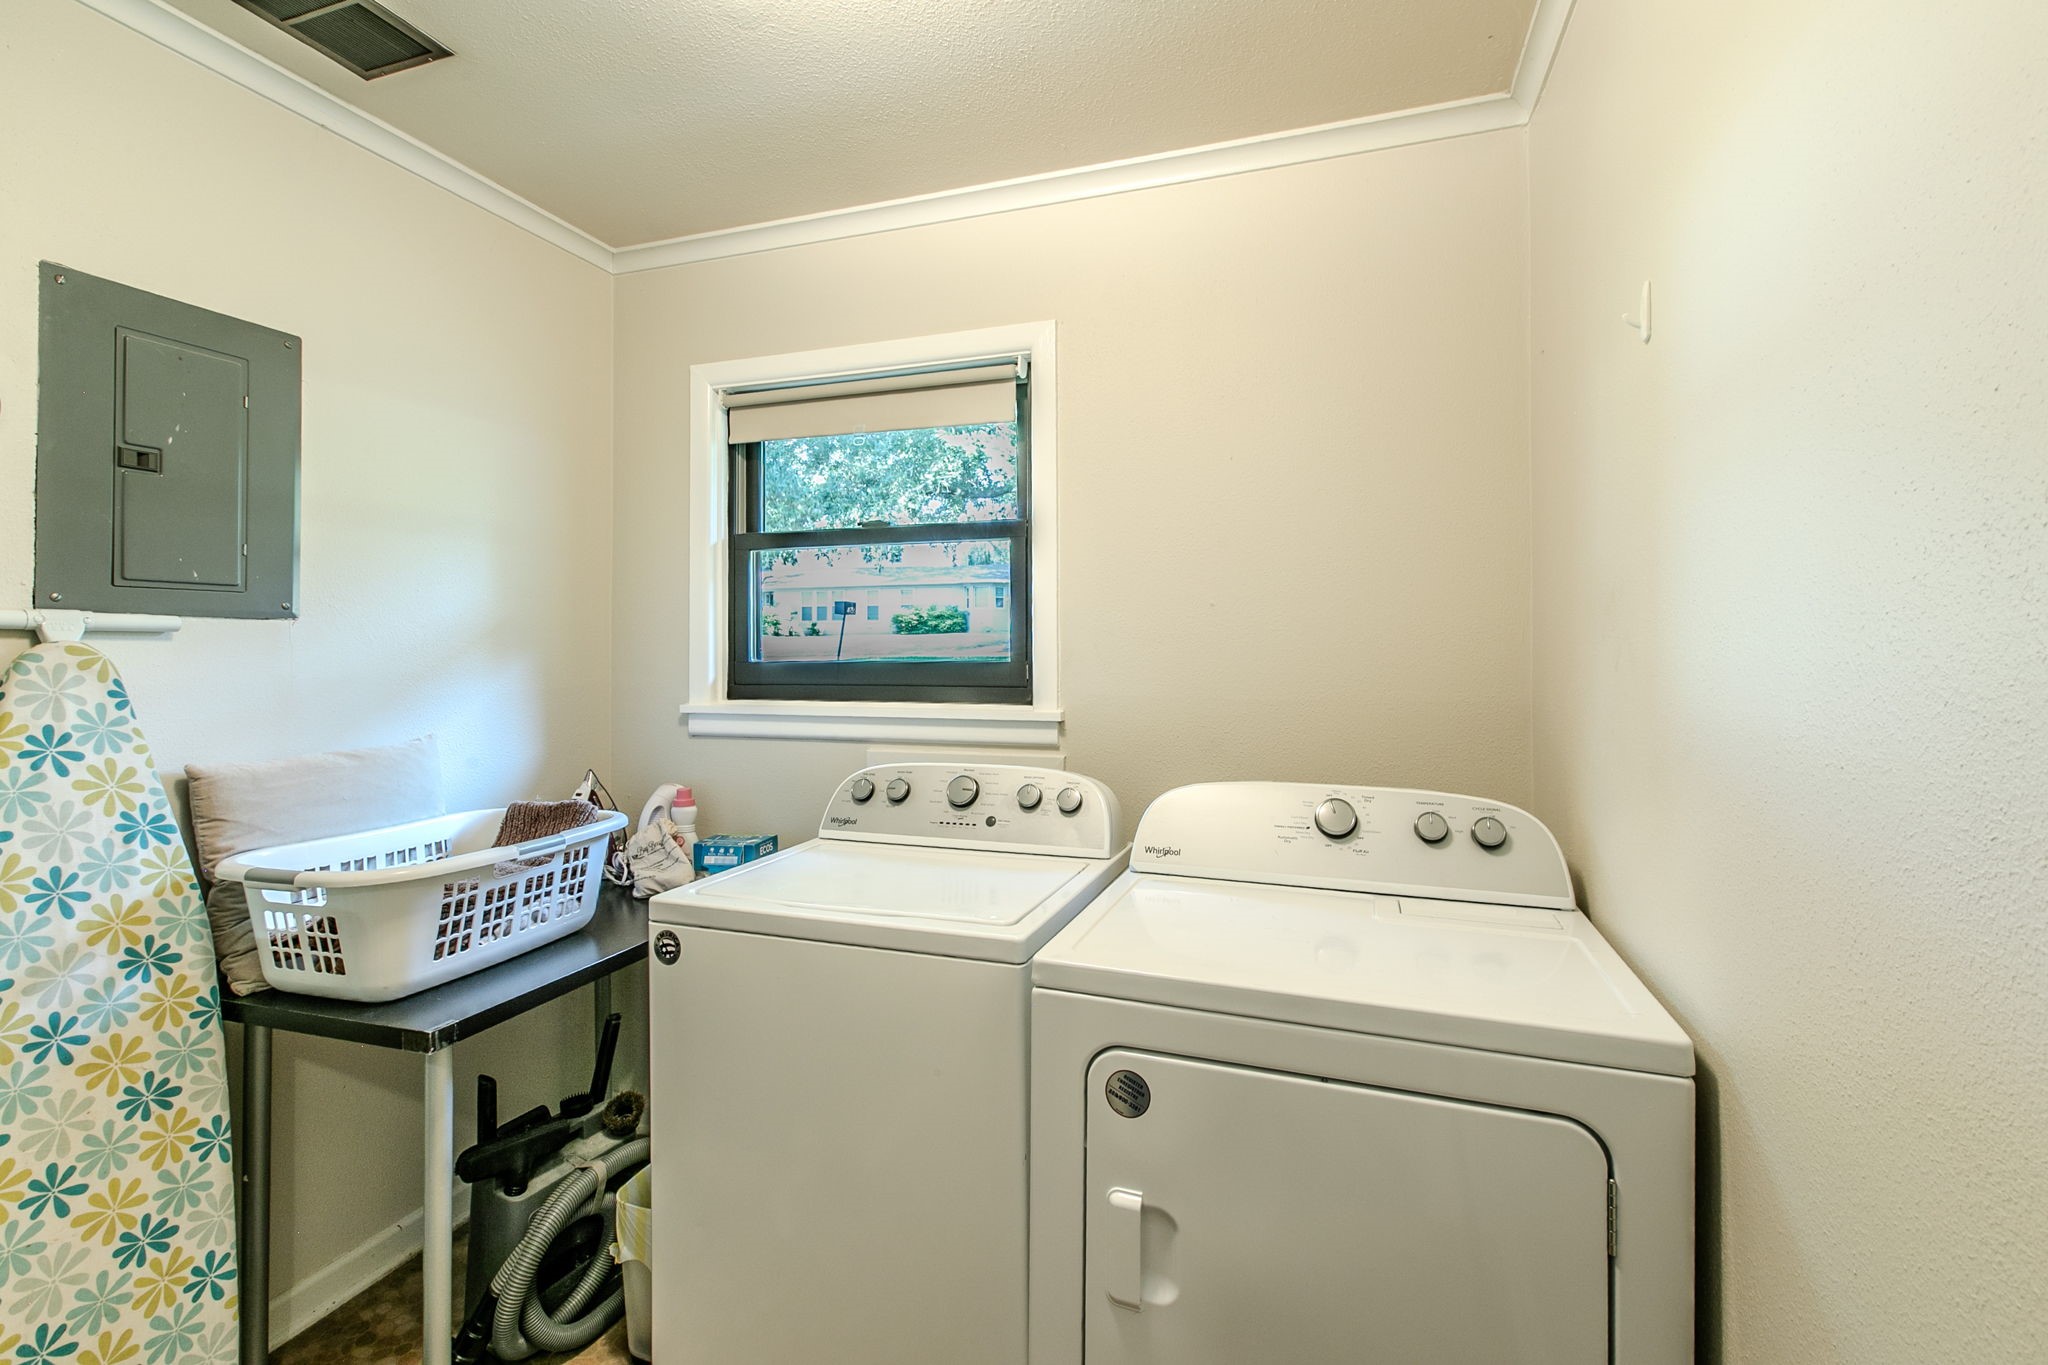
  • Laundry room Laundry in Utility Room
  • Flooring Carpet, Laminate, Tile
  • Fireplace Wood Burning
  • APPLIANCES Dishwasher, Electric Cooktop, Disposal, Gas Water Heater
  • other interior Features Wet Bar, Granite Counters, In-Law Floorplan, Kitchen Island, Cable TV, Walk-In Closet(s)

Area & Lot

  • Status For Sale
  • Living Area3,092 Sq.Ft.
  • Lot Area0.52 Acres
  • MLS® ID21367081
  • TypeResidential
  • YEAR BUILT1956
  • NeighborhoodMountainview
  • Architecture StylesDetached
  • Elementary SchoolMountainview
  • Middle SchoolTennyson
  • High SchoolWaco
  • School DistrictWaco ISD

Exterior

  • STORIES1
  • Garage Space2.0
  • water SourcePublic
  • utilitiesNatural Gas Available, Sewer Available, Water Available, Cable Available
  • PoolNone
  • roofComposition
  • parkingGarage Faces Rear
  • HEAT TYPEElectric, Natural Gas
  • AIR CONDITIONINGCentral Air
  • sewerPublic Sewer
  • SubstructurePillar/Post/Pier, Slab
  • security FeaturesSmoke Detector(s)
  • other exterior FeaturesPrivate Yard, Storage

Financial

  • Sales Price$599,999
  • Real Estate Tax $11,002/yr
View Virtual Tour
image

Schedule a Showing

We would love to show you our beautiful property. Please select your preferred date and time below. An agent will be in touch shortly to confirm your appointment.

Schedule a Showing

We would love to show you our beautiful property. Please select your preferred date and time below. An agent will be in touch shortly to confirm your appointment.

Thank you for your interest in 4936 Ridgeview Drive, Waco, TX 76710. We are reviewing your request and will be in touch shortly!

Mortgage Calculator

Estimate your monthly mortgage payment, including the principal and interest, property taxes, and HOA. Adjust the values to generate a more accurate rate.

All estimates are provided for informational purposes only. Actual amounts may vary.
$0,000 Your Payment 20 15 65
$0,000 Your Payment

Mountainview

Most of the neighborhoods were established beginning in the 1950s with continued growth through the years.

Explore

Work With Us

Let us know if there is something specific you are looking for and we'll find what you need. Enjoy your visit and please contact us if there is anything we can do to make your next home buying or home selling experience the best it can be!

Follow Me on Instagram